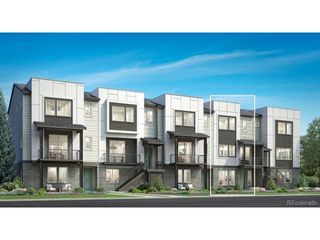
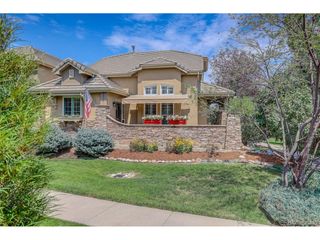
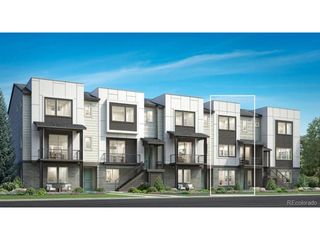
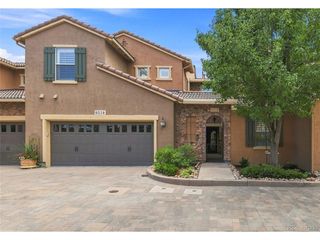
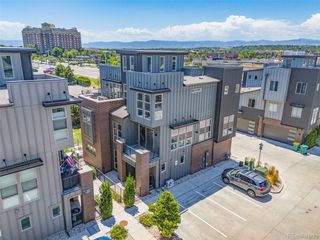
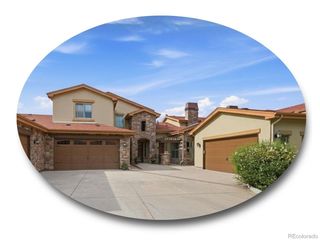
3470 W Elmhurst Pl, Littleton, CO 80120
- 3 beds |
- 4 baths |
- 2,300 sqft
 Town Home
  Built in 2026
  —— sqft lot
  2 car garage
  $359/sqft
  Listed 8 days ago
Property Description
NEW! The Skyland welcomes you with inviting front stairs and a gracious foyer that lead to the spacious second-floor main living area. Designed for modern living, this open-concept space features a generous great room, a bright casual dining area, and seamless flow into the well-appointed kitchen. The kitchen is thoughtfully designed with a large center island featuring a breakfast bar, abundant counter and cabinet space, and a roomy pantry, making it ideal for both everyday meals and entertaining. The elegant primary suite offers a private retreat with an impressive walk-in closet and a spa-inspired bath complete with dual vanities, a luxurious walk-in shower with a built-in seat, and a private water closet. Secondary bedrooms provide sizable closets and share a well-designed hall bath with a separate dual-sink vanity area for added convenience. Additional highlights include a private first-floor flex room with an adjacent powder room, a convenient powder room on the second-floor living level, a centrally located laundry area on the third-floor bedroom level, and ample storage throughout the home.
- Listing Status:
- Active
- Data Last Updated:
- August 20, 2026 at 2:23PM
- Listing Office:
- Coldwell Banker Realty 56 : Elise.fay@cbrealty.com,303-235-0400
- Listing Agent:
- Amy Ballain : 720-490-6865
- Contact:
- Elise.fay@cbrealty.com,303-235-0400
- MLS ID:
- 2306521

- General: Balcony
- Style: Contemporary
- Other Structures: Patio
- Parking: Attached
- Roofing: Fiberglass
- General: FrameStoneCompositionThree Or More
- Originating MLS: ires
- School District: Littleton District 6
- County: Arapahoe
- Utilities: Electricity AvailableCable Available
- Water: City
- Sewer: Public Sewer
- Source: ires
- Exclusions: None
This listing courtesy of Amy Ballain , Coldwell Banker Realty 56
Monthly Payment
- Principal & Interest $
- Property Taxes $
- Home Insurance $
- VA Funding Fee $