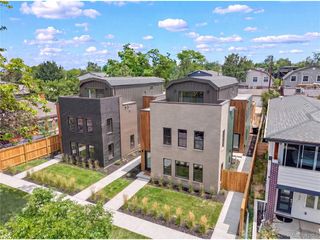
5030 S Prince Pl, Littleton, CO 80123
- 3 beds |
- 4 baths |
- 2,024 sqft
 Town Home
  Built in 2018
  —— sqft lot
  2 car garage
  $363/sqft
  Listed 9 days ago
Property Description
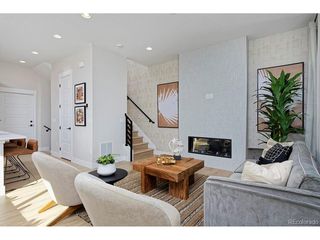
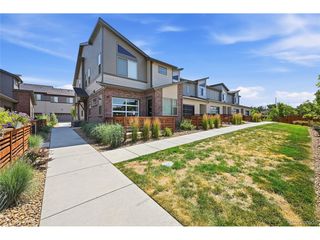
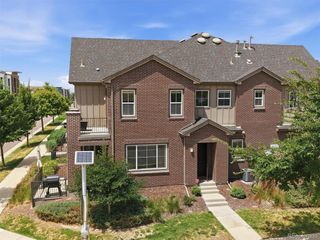
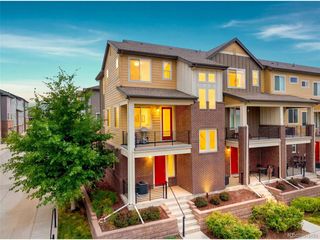
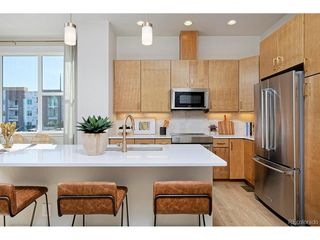
Experience contemporary living in the sought-after Platte 56 community, where modern design meets an exceptional Littleton location. Meticulously maintained and in outstanding condition, this stylish home showcases beautiful hardwood floors throughout, an open and inviting layout, and elegant quartz countertops that bring both sophistication and functionality to the heart of the home. With only one shared wall, you'll enjoy the feel of added privacy while benefiting from the convenience of low-maintenance living. Designed to embrace Colorado's outdoor lifestyle, the home features three separate patios, providing multiple spaces to enjoy your morning coffee, entertain guests, or unwind beneath the evening sky. Every space has been thoughtfully designed to create a seamless blend of comfort, style, and everyday practicality. One of the community's greatest highlights is its unbeatable location. Just steps from the South Platte River Trail, you'll have easy access to miles of scenic paths perfect for walking, running, or biking while taking in Colorado's natural beauty. Downtown Littleton is only minutes away, offering a vibrant mix of locally owned restaurants, boutiques, coffee shops, breweries, community events, and seasonal festivals that create a welcoming neighborhood atmosphere year-round. Nearby parks, shopping, entertainment, and convenient access to major commuter routes make it easy to enjoy everything the Denver metro area has to offer. Whether you're looking for a lock-and-leave lifestyle or a place to enjoy all that Littleton has to offer, this exceptional home combines modern finishes, inviting outdoor spaces, and an outstanding location in one of the area's most desirable communities.
- Listing Status:
- Active
- Data Last Updated:
- July 26, 2026 at 6:23PM
- Listing Office:
- 8z Real Estate : katie.herman@8z.com,303-884-9220
- Listing Agent:
- Kathryn Herman : 303-884-9220
- MLS ID:
- 2889852

- General: Balcony
- Other Structures: DeckPatio
- Parking: Attached
- Roofing: Other
- General: FrameBrickThree Or More
- HOA Amenities: 315.0Monthly
- Originating MLS: ires
- School District: Littleton District 6
- County: Arapahoe
- Water: City
- Sewer: Public Sewer
- Source: ires
- Exclusions: Personal propertystaging items
This listing courtesy of Kathryn Herman , 8z Real Estate
Monthly Payment
- Principal & Interest $
- Property Taxes $
- Home Insurance $
- VA Funding Fee $

 New - 2 days ago