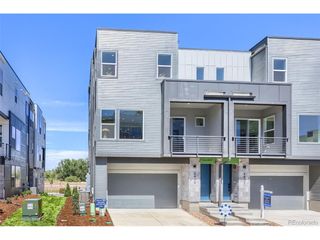
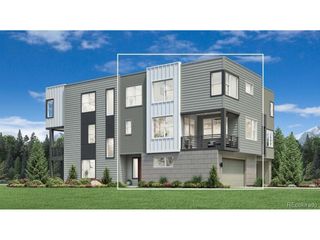
7727 S Lowell St, Littleton, CO 80120
- 2 beds |
- 3 baths |
- 1,600 sqft
 Town Home
  Built in 2025
  1,742sqft lot
 2 car garage
  $391/sqft
  Listed 1 month ago
Property Description
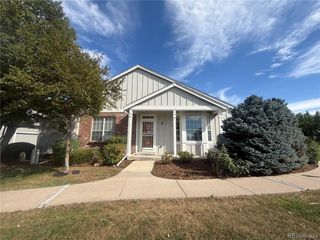
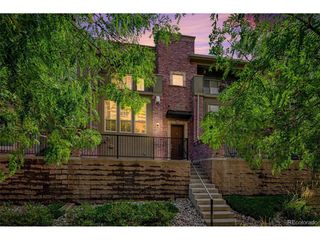
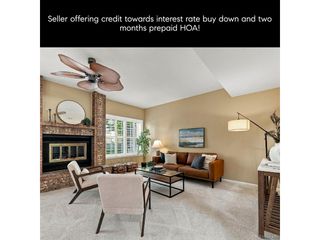
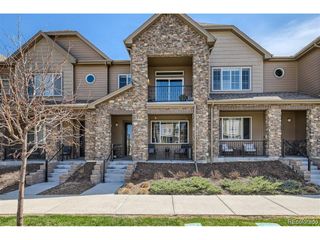
NEW! Parkvue on the Platte by Toll Brothers introduces the Emley. The floorplan welcomes you with a charming front porch, inviting foyer, and staircase that lead to the second-floor main living level. This thoughtfully designed open-concept space features a spacious great room, a bright casual dining area, and a desirable covered deck, creating the perfect setting for both everyday living and entertaining. The well-appointed kitchen is the heart of the home, showcasing a large center island with a breakfast bar, abundant counter and cabinet space, and a generously sized pantry. The elegant primary suite offers a relaxing retreat with an impressive walk-in closet and a spa-inspired bath featuring a dual-sink vanity and a luxurious walk-in shower with a built-in seat. The secondary bedroom includes a spacious closet and convenient access to a shared hall bath, making it ideal for family members or guests. Additional highlights include a powder room on the main living level, a centrally located laundry area on the bedroom level, and ample storage throughout the home for added convenience
- Listing Status:
- Active
- Data Last Updated:
- October 5, 2026 at 7:21AM
- Listing Office:
- Coldwell Banker Realty 56 : Elise.fay@cbrealty.com,303-235-0400
- Listing Agent:
- Amy Ballain : 720-490-6865
- Contact:
- Elise.fay@cbrealty.com,303-235-0400
- MLS ID:
- 2705150

- General: Balcony
- Style: Contemporary
- Other Structures: Patio
- Parking: Attached
- Roofing: Fiberglass
- General: FrameStoneCompositionThree Or More
- HOA Amenities: 125.0Monthly
- Originating MLS: ires
- School District: Littleton District 6
- County: Arapahoe
- Utilities: Electricity AvailableCable Available
- Water: City
- Sewer: Public Sewer
- Source: ires
- Exclusions: None
This listing courtesy of Amy Ballain , Coldwell Banker Realty 56
Monthly Payment
- Principal & Interest $
- Property Taxes $
- Home Insurance $
- VA Funding Fee $