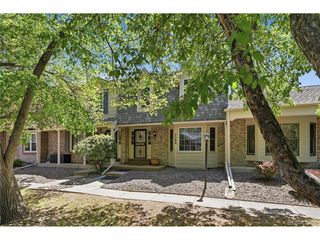
7765 S Curtice Dr A, Littleton, CO 80120
- 2 beds |
- 4 baths |
- 2,554 sqft
 Town Home
  Built in 1983
  —— sqft lot
  2 car garage
  $234/sqft
  Listed 3 days ago
Property Description
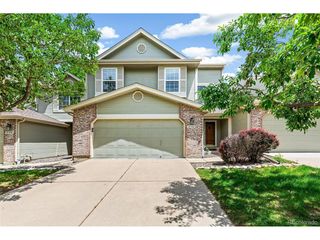
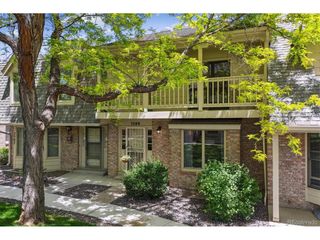
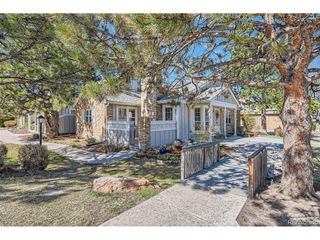
Welcome home to this beautifully maintained 3-bedroom, 4-bath townhome in the heart of Littleton. Nestled among mature landscaping, this inviting home offers convenient access to the charming shops, restaurants, and amenities that make Littleton so desirable. Inside, you'll find an upgraded kitchen featuring stainless steel appliances, a gas cooktop, and thoughtful finishes throughout. The formal dining room has been converted into a private study with elegant French doors, offering flexibility to suit your lifestyle needs. Upstairs, a spacious loft provides the perfect bonus TV or sitting area. The large primary suite includes a luxurious 4-piece ensuite bath, while an additional upstairs bedroom features its own 3/4 bath for added comfort and privacy. The attached two-car garage with openers adds everyday convenience, and the galley-style laundry area includes extra pantry and storage space. Downstairs, you'll find a third bedroom, a half bath, and a generous storage room with built-in shelving. Residents also enjoy access to wonderful HOA amenities, including a pool, tennis courts, and clubhouse, making this home the perfect blend of comfort, convenience, and community living.
- Listing Status:
- Active
- Data Last Updated:
- May 30, 2026 at 11:24PM
- Listing Office:
- Guide Real Estate : belinda@thesevilleteam.com,303-882-9164
- Listing Agent:
- Belinda Seville : 303-882-9164
- MLS ID:
- 6882514

- Style: Contemporary
- Other Structures: Patio
- Parking: Attached
- Roofing: Composition
- Windows: Skylight(s)Window Coverings
- General: BrickWood SidingTwo
- HOA Amenities: ClubhouseTennis Court(s)PoolPlaygroundParkTrail(s)TrashSnow RemovalWaterSewer238.0Monthly
- Originating MLS: ires
- School District: Littleton District 6
- County: Arapahoe
- Utilities: Electricity AvailableCable Available
- Water: City
- Sewer: Public Sewer
- Source: ires
- Exclusions: Personal PropertyStaging Furniture and Accessories.
This listing courtesy of Belinda Seville , Guide Real Estate
Monthly Payment
- Principal & Interest $
- Property Taxes $
- Home Insurance $
- VA Funding Fee $

 New - 1 day ago