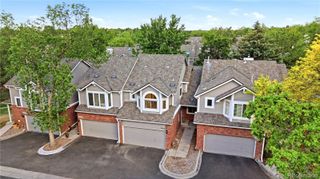
8148 S Humboldt Circle, Centennial, CO 80122
- 3 beds |
- 4 baths |
- 2,869 sqft
 Town Home
  Built in 1987
  1,742sqft lot
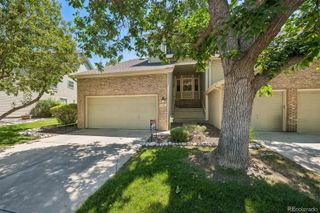
 2 car garage
  $183/sqft
  Listed 2 months ago
Property Description
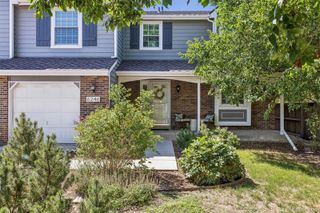
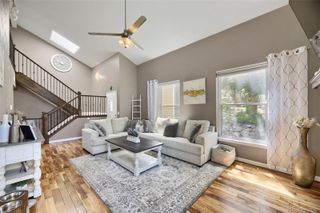
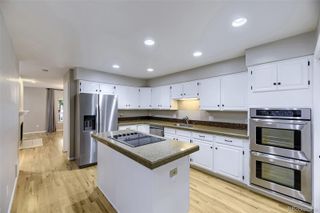
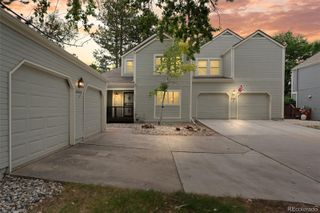
Open House Sunday 7/12 11:00 am-1:00 PM. Welcome to effortless living in this well maintained townhome nestled on a charming tree-lined street. Designed for comfort and convenience, this maintenance-free (thank you HOA!) home features soaring vaulted ceilings and abundant natural light throughout the main level, creating an inviting and airy atmosphere. The functional, spacious kitchen offers plenty of room for cooking and gathering, while the adjacent private patio is perfect for outdoor dining and relaxing. Cozy up by the living room fireplace or enjoy the flexibility of the additional loft space — ideal for a home office, reading nook, or creative retreat. With 3 bedrooms and 4 bathrooms, there’s room for everyone to spread out comfortably. You'll find 2 bedrooms plus a loft upstairs, and a finished basement that is a large bedroom retreat with egress window and its own bathroom or use as a family/bonus room with exceptional storage space, adding versatility to the home’s thoughtful layout. Main-level washer and dryer add everyday convenience, and the attached 2-car garage offers easy access and extra storage. Enjoy community amenities including a pool, clubhouse, and extensive neighborhood trail system — all within the highly sought-after award-winning District 6 schools. This townhome perfectly balances low-maintenance living with space, comfort, and lifestyle amenities. Welcome Home!
- Listing Status:
- Active
- Data Last Updated:
- July 26, 2026 at 6:21PM
- Listing Office:
- Aspen Grove Real Estate Group : 720-295-4575
- Listing Agent:
- Lisa Miller : 720-648-9409
- MLS ID:
- 7938903

- Other Structures: Patio
- Pool: Outdoor Pool
- Parking: Parking spaces: 2
- Roofing: Composition
- Windows: Double Pane WindowsSkylight(s)Window Coverings
- General: Two
- Road/Access: Paved
- HOA Amenities: ClubhousePoolTrail(s)Maintenance GroundsMaintenance StructureSnow Removal356.5Monthly
- Originating MLS: recolorado
- School District: Littleton 6
- County: Arapahoe
- Zoning: LOT 7 BLK 2 THE HIGHLANDS 5TH FLG EX M/R032517212
- Fencing: Partial
- Utilities: Cable AvailableElectricity ConnectedNatural Gas Connected
- Water: Public
- Sewer: Public Sewer
- Source: recolorado
- Ownership: Individual
- Exclusions: Staging Furniture
This listing courtesy of Lisa Miller , Aspen Grove Real Estate Group
Monthly Payment
- Principal & Interest $
- Property Taxes $
- Home Insurance $
- VA Funding Fee $

 New - 2 days ago