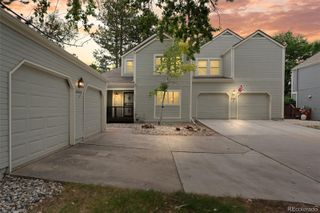
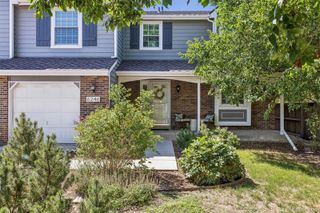
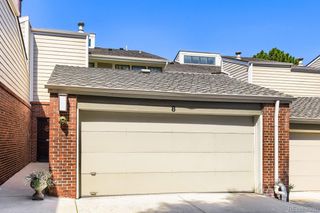
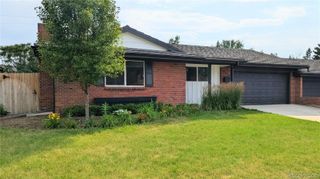
7522 S Monaco Way, Centennial, CO 80112
- 4 beds |
- 3 baths |
- 2,809 sqft
 Town Home
  Built in 1994
  —— sqft lot
  2 car garage
  $196/sqft
  Listed 1 month ago
Property Description
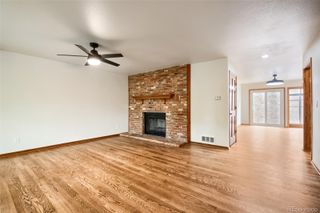
Welcome to 7522 S Monaco Way — where location, lifestyle, and updates all come together in one of the best pockets of Centennial. Tucked just off Dry Creek, this beautifully remodeled townhome puts you minutes from everything people actually want: Lifetime Fitness, top restaurants, coffee shops, trails, shopping, DTC, and easy highway access for a quick commute anywhere in the city. From the moment you walk in, this home just feels different. Natural light pours through the space, the layout flows effortlessly, and the recent updates give it that clean, modern, move-in ready feel buyers are searching for right now. The kitchen has been refreshed with upgraded appliances, updated finishes, and a design that opens perfectly into the main living space — ideal for everyday living or hosting friends and family. Throughout the home, you’ll notice thoughtful remodeling touches, updated features, and a level of care that’s hard to find at this price point. Whether it’s your first home, your next investment, or simply a low-maintenance lifestyle in an unbeatable location, this one checks all the boxes. And honestly… finding a remodeled home this close to Lifetime Fitness and the heart of Dry Creek at this value is getting harder and harder to do. 7522 S Monaco Way is the perfect blend of convenience, comfort, and lifestyle — and it’s ready for its next owner to move right in and enjoy.
- Listing Status:
- Active
- Data Last Updated:
- July 26, 2026 at 8:20PM
- Listing Office:
- Compass - Denver : 303-536-1786
- Listing Agent:
- Nate Forse : 724-570-9309
- MLS ID:
- 4329918

- Other Structures: Patio
- Parking: Parking spaces: 2
- Roofing: Composition
- Windows: Window Treatments
- General: Two
- Road/Access: Paved
- HOA Amenities: Trail(s)IrrigationMaintenance GroundsRecyclingRoad MaintenanceSnow RemovalTrashWater448.72Monthly
- Originating MLS: recolorado
- School District: Cherry Creek 5
- County: Arapahoe
- Zoning: LOT 10 BLK 3 SPRING CREEK AT FOXRIDGE 4TH AMENDED REPLAT033407423
- Utilities: Cable AvailableElectricity AvailableElectricity ConnectedNatural Gas AvailableNatural Gas Connected
- Sewer: Public Sewer
- Source: recolorado
- Ownership: Individual
- Exclusions: None
This listing courtesy of Nate Forse , Compass - Denver
Monthly Payment
- Principal & Interest $
- Property Taxes $
- Home Insurance $
- VA Funding Fee $

 New - 2 days ago