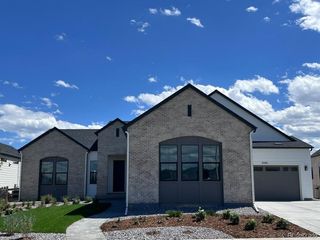
7933 Piney River Avenue, Littleton, CO 80125
- 5 beds |
- 6 baths |
- 5,744 sqft
 Single-Family Home
  Built in 2018
  0.26acre lot
 3 car garage
  $232/sqft
  Listed 11 days ago
Property Description
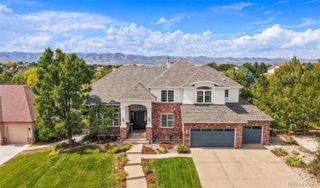
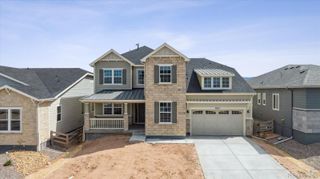
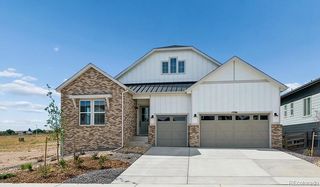
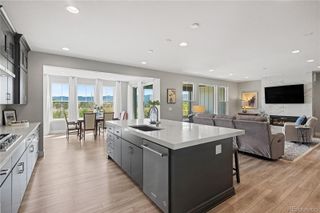
OPEN HOUSE Saturday October 10th from 11am - 2pm. Welcome to your dream home in the highly coveted Sterling Ranch community. Inquire about seller concessions. This stunning 5-bedroom, 6-bathroom home boasts 6,368 total square feet of meticulously designed living space and backs to beautiful open space. Built in 2018, the home perfectly blends modern luxury with Colorado’s signature indoor-outdoor lifestyle. The expansive main level is bathed in incredible natural light thanks to an abundance of massive, strategically placed windows. The open-concept chef’s kitchen is a true showstopper, featuring premium quartz countertops, upgraded appliances, and ample space for entertaining. With 3,184 finished square feet above grade, the main level offers a seamless flow, generous room sizes, and high-end finishes at every turn. The incredible 2,560 square foot walkout basement expands your living options exponentially and features a full wet bar, a guest suite, ample storage and provides the perfect canvas for a home theater, game room, and/or gym. Practical luxury is at the forefront of this home. Enjoy significant energy savings with a fully seller-owned solar system. Stay comfortable year-round with a premium dual-zoned climate control system and programmable window shades in the primary suite. Utilize the spacious 3-car attached garage for all your vehicles which includes two fully installed EV chargers and custom built-in storage for your Colorado gear. Home is wired for 1G fiber internet connection. Located in Littleton's premier master-planned community, you are just minutes away from top-tier amenities, The Overlook Clubhouse community pools, and community playgrounds, miles of scenic trails and Chatfield State Park. Don't miss the chance to own this turn-key Sterling Ranch gem!
- Listing Status:
- Active
- Date Added:
- September 23, 2026
- Data Last Updated:
- October 5, 2026 at 2:08AM
- Listing Office:
- JPAR Modern Real Estate : BCSHEETZ@GMAIL.COM,303-507-1949
- Listing Agent:
- Bryce Sheetz :
- Contact:
- BCSHEETZ@GMAIL.COM,303-507-1949
- MLS ID:
- 5142606

- General: Gas GrillGas ValvePrivate YardRain GuttersSmart Irrigation
- Style: Contemporary
- Other Structures: Front PorchDeckPatioCovered
- Parking: 220 VoltsConcreteDry WalledElectric Vehicle Charging Station(s)FinishedInsulatedLightedOversizedStorage
- Roofing: Shingle
- Windows: Double Pane WindowsEgress WindowsWindow CoveringsWindow Treatments
- General: FrameOneConcrete PerimeterSlab
- HOA Amenities: ClubhouseFitness CenterPlaygroundPoolTrail(s)0.0Included in Property Tax
- Originating MLS: REcolorado
- School District: Douglas RE-1
- County: Douglas
- Zoning: R0491917
- View: Plains
- Fencing: Partial
- Utilities: Electricity ConnectedInternet Access (Wired)Natural Gas Connected110V220 Volts
- Water: Public
- Sewer: Public Sewer
- Source: REcolorado
This listing courtesy of Bryce Sheetz , JPAR Modern Real Estate
Monthly Payment
- Principal & Interest $
- Property Taxes $
- Home Insurance $
- VA Funding Fee $

 New - 21 hours ago