7934 Slate River Street C, Littleton, CO 80125
- 3 beds |
- 3 baths |
- 1,450 sqft
 Town Home
  Built in 2023
  1,307sqft lot
 2 car garage
  $331/sqft
  Listed 4 months ago
Property Description
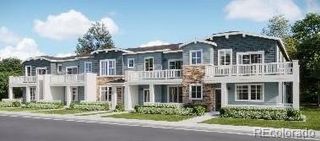
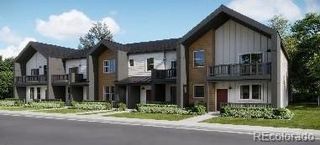
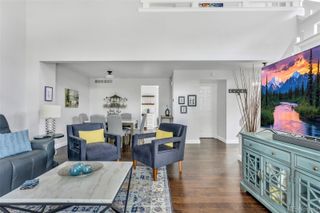
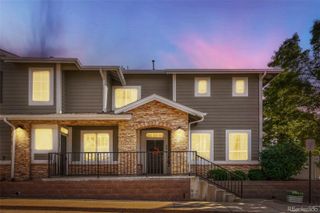
Experience elegant Colorado living in this move-in ready townhome showcasing unobstructed west-facing mountain views in the coveted Sterling Ranch community! Designed in the sought-after Colorado Farmhouse style, this two-story residence delivers an impressive sense of space with 9’ ceilings on both levels, refined finishes and a layout crafted for comfort and style. The chef-inspired kitchen makes a statement with 42" white cabinetry, slab granite countertops, designer tile backsplash and a full suite of stainless Whirlpool® appliances, including a sleek gas range. The open flow and elevated finishes create a space that feels both modern and timeless. Retreat to the luxurious primary suite featuring a spa-style walk-in shower with bench, an expansive walk-in closet and serene natural light. Upstairs, you’ll also find a large laundry room and walk-in closets in every bedroom—a rare level of convenience and storage. Step outside and immerse yourself in the Sterling Ranch lifestyle with premium community amenities, thoughtfully designed open spaces, and 30 miles of trails right outside your front door. This is where comfort meets sophistication, and where every sunset feels like a private showing!
- Listing Status:
- Active
- Data Last Updated:
- July 26, 2026 at 11:22PM
- Listing Office:
- Keller Williams Advantage Realty LLC : 303-986-4300
- Listing Agent:
- Aleita L Ward : 303-915-3261
- MLS ID:
- 2130786

- General: Lighting
- Style: Contemporary
- Parking: 220 VoltsConcreteDry WalledInsulated GarageLightedParking spaces: 2
- Roofing: ShingleMetal
- Windows: Double Pane WindowsWindow Coverings
- General: TwoConcrete Perimeter
- Road/Access: Public
- HOA Amenities: ClubhouseFitness CenterParkPlaygroundPoolTrail(s)InsuranceIrrigationMaintenance GroundsMaintenance StructureSnow Removal178.0Monthly
- Originating MLS: recolorado
- School District: Douglas RE-1
- County: Douglas
- Zoning: LOT 150 STERLING RANCH 2 1ST AMD 0.033 AM/LR0612183
- Utilities: Electricity ConnectedInternet Access (Wired)Natural Gas Connected110V
- Water: Public
- Sewer: Public Sewer
- Source: recolorado
- Ownership: Individual
- Exclusions: Sellers Personal Property/Refrigerator in garage.
This listing courtesy of Aleita L Ward , Keller Williams Advantage Realty LLC
Monthly Payment
- Principal & Interest $
- Property Taxes $
- Home Insurance $
- VA Funding Fee $