7934 Slate River Street D, Littleton, CO 80125
- 3 beds |
- 3 baths |
- 1,450 sqft
 Condominium
  Built in 2023
  1,307sqft lot
 2 car garage
  $338/sqft
  Listed 3 days ago
Property Description
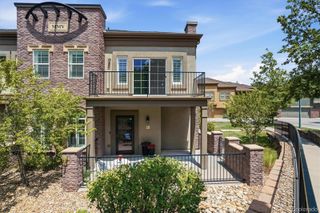
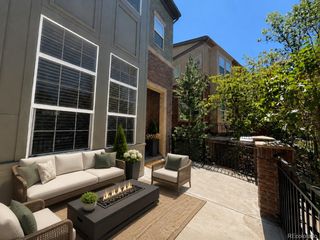
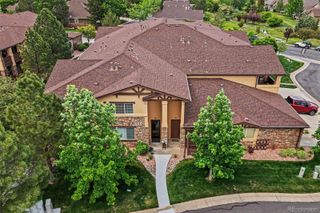
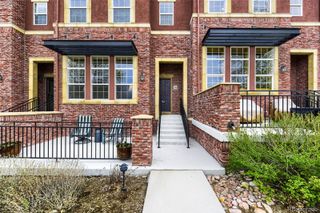
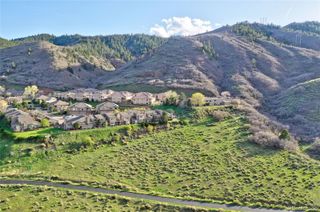
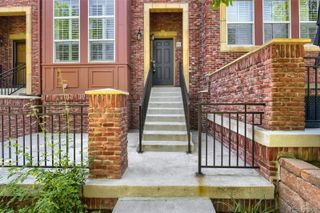
Perfect blend of style, comfort, and convenience in this stunning contemporary townhouse at Sterling Ranch - with coveted mountain views! Discover easy-care landscaping and an attached rear garage. Lives like a brand new home. Step inside to an impeccable open-concept interior featuring clean lines, elegant LVP flooring, and upgraded designer light fixtures that create a modern, inviting atmosphere. The bright living room flows seamlessly into the eat-in kitchen, promoting an easy flow for entertaining or everyday living. The kitchen showcases white shaker cabinets, subway tile backsplash, quartz countertops, stainless steel appliances, and a generous island with a dining bar. Wake up to mountain views in your upstairs primary suite with features a walk-in closet, and an immaculate ensuite with dual vanity and an oversized walk-in shower with a bench. Two additional spacious upstairs bedrooms offer abundant natural light and walk-in closets in each, plus a full bath and a laundry room to add convenience. Enjoy breathtaking mountain views from the master bedroom and front of your home, this is what you've been saving up for. Sterling Ranch residents enjoy exclusive access to walking trails, parks, a clubhouse with brewery and coffee shop, fitness center, and pool. Close proximity to shopping, dining, and schools. Live comfortably in one of Littleton’s most sought-after communities!
- Listing Status:
- Active
- Data Last Updated:
- July 26, 2026 at 7:20PM
- Listing Office:
- eXp Realty, LLC : 888-440-2724
- Listing Agent:
- Cody Walker : 970-528-0604
- MLS ID:
- 6037832

- General: Rain Gutters
- Style: Contemporary
- Parking: Parking spaces: 2
- Roofing: Composition
- Windows: Double Pane Windows
- General: TwoConcrete Perimeter
- Road/Access: Public
- HOA Amenities: ParkPlaygroundTrail(s)Road MaintenanceSnow Removal185.0Monthly
- Originating MLS: recolorado
- School District: Douglas RE-1
- County: Douglas
- Zoning: ResLOT 151 STERLING RANCH 2 1ST AMD 0.033 AM/LR0612184
- Fencing: None
- Current Use: Live/Work
- Utilities: Cable AvailableElectricity ConnectedNatural Gas AvailablePhone Available
- Water: Public
- Sewer: Public Sewer
- Source: recolorado
- Ownership: Individual
- Exclusions: Personal Property
This listing courtesy of Cody Walker , eXp Realty, LLC
Monthly Payment
- Principal & Interest $
- Property Taxes $
- Home Insurance $
- VA Funding Fee $

 New - 3 days ago