7952 Dante Drive, Littleton, CO 80125
- 5 beds |
- 5 baths |
- 5,134 sqft
 Single-Family Home
  Built in 2017
  0.85acre lot
 3 car garage
  $671/sqft
  Listed 10 days ago
Property Description
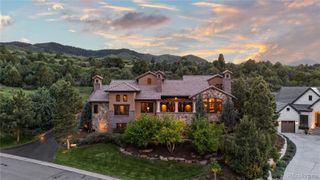
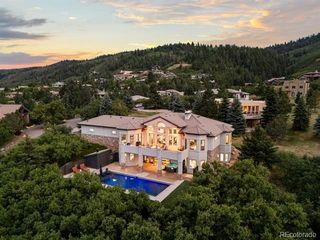
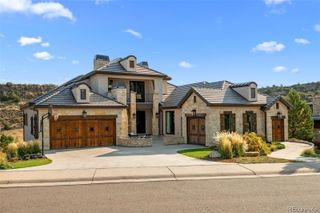
Exceptional and Elegant Chalet Home is available! This home is located on One of the larger lots, .85 acres. This home captures the Red Rock Formations and Picturesque Scenery. The Grand Foyer leads into the impressive Main Family Room with Stone Fireplace, Exposed Timbers and Nano Doors. Gourmet Kitchen has All Viking appliances including warming drawer and Unique Custom Hood. The PrimaryBedroom has another Stone Fireplace with Sitting room that Extends to the Outdoor Deck. Spa-like Bathroom includes Double Vanity, HUGE Shower and Two Separate Walk-in Closets. Upstairs you will find a Mother-in-Law Suite that includes a Living Room w/Desk, spacious Bedroom and Another Spa-like Bathroom. Lower Level has a Large Living Area with woven flooring that combines innovative textiles. Chilewich is durable, eye-pleasing and easy to maintain. Homeowner decided to add a “Speak Easy Room” in the sense, it is closed off, has an area to sip coffee or sip your Best Wine you love. There is a lovely bathroom that connects two Extra Bedrooms. Also, another Powder Bathroom in the same area. There is plenty of room if someone would like to add a Golf Simulator in unfinished area. The Oversized 3 Car Garage is equipped with Epoxy Flooring, Heated and also is Air-conditioned for the enthusiastic Gardner that grows her flowers in the winter season OR The Vehicle Lover that wants to tinker with his cars. Golf and Social Membership are still Available. Ravenna is a gated community with 24/Hour manned gate. This community encompasses 634 Acres of Private Golf and Resort Living. Waterton Canyon is a walk away, Roxborough Park is a 5-10 minute drive, including same time to Chatfield Reservoir.
- Listing Status:
- Active
- Date Added:
- September 25, 2026
- Data Last Updated:
- October 5, 2026 at 12:07PM
- Listing Office:
- RE/MAX Professionals : LChirico@rmprohomes.com,303-972-9999
- Listing Agent:
- Lisa Chirico :
- Contact:
- LChirico@rmprohomes.com,303-972-9999
- MLS ID:
- 9836448

- General: BalconyBarbecueFire PitGas GrillLightingPrivate YardRain GuttersSmart IrrigationWater Feature
- Style: ChaletTraditional
- Other Structures: Front PorchWrap AroundDeckPatioCovered
- Parking: 220 VoltsConcreteDriveway-HeatedDry WalledElectric Vehicle Charging Station(s)FinishedFloor CoatingHeated GarageOversized
- Roofing: ConcreteSpanish Tile
- Windows: Double Pane WindowsWindow CoveringsWindow Treatments
- General: FrameStoneWood SidingThree Or MoreSlab
- HOA Amenities: GatedMaintenance GroundsOn-Site Check InRecyclingRoad MaintenanceSecurityTrash340.0Monthly
- Originating MLS: REcolorado
- School District: Douglas RE-1
- County: Douglas
- Zoning: PDNUR0467217
- View: Mountain(s)
- Fencing: None
- Utilities: Cable AvailableElectricity AvailableElectricity ConnectedNatural Gas AvailableNatural Gas ConnectedNatural Gas Not Available220 Volts
- Water: Public
- Sewer: Public Sewer
- Source: REcolorado
This listing courtesy of Lisa Chirico , RE/MAX Professionals
Monthly Payment
- Principal & Interest $
- Property Taxes $
- Home Insurance $
- VA Funding Fee $