8025 S Johnson Court, Littleton, CO 80128
- 3 beds |
- 3 baths |
- 1,278 sqft
 Single-Family Home
  Built in 1984
  8,276sqft lot
 2 car garage
  $414/sqft
  Listed 10 days ago
Property Description
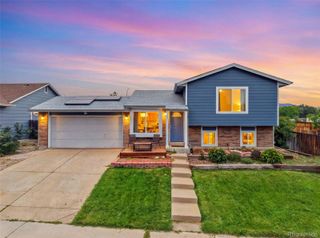
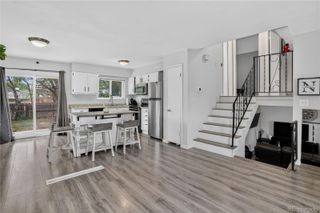
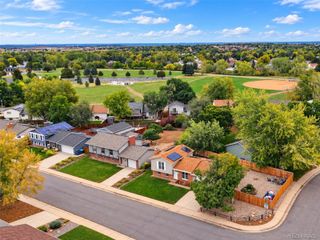
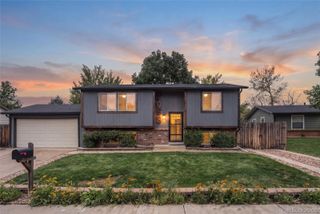
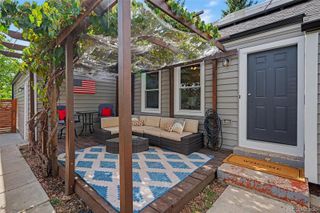
Welcome to Dakota Station, where a flexible floor plan, private outdoor space and an ultra-convenient location come together. This 3-bedroom, 3-bath home sits on a spacious .19-acre lot surrounded by mature pine trees and offers a fully fenced yard with plenty of room to relax, entertain or play. Step inside through the dedicated vestibule, a practical mudroom-style drop zone perfect for shoes, coats and everyday essentials. The main level opens to a dramatic two-story living room featuring a wood-burning fireplace and LVP flooring. The eat-in kitchen offers an updated backsplash and easy access to a convenient powder bath/laundry room. The main level primary suite provides true one-level living with a private full bath and walk-in closet. Upstairs, two additional bedrooms offer exceptional flexibility. One is currently used as a home office, while the oversized second bedroom feels like another primary suite with vaulted ceilings, a huge walk-in closet, private vanity with sink, and direct access to the full bath, which is also accessible from the hallway. Outside, enjoy a large deck overlooking the private, fully fenced yard, a standout lot with mature trees and room to make the space your own. A detached 2-car garage adds valuable parking and storage, and a new water heater was installed in 2026. Located within walking distance of Mortensen Elementary, Dakota Station park, and close to restaurants, shopping and everyday conveniences. A smart layout, generous lot and versatile living spaces make this home an exceptional opportunity!
- Listing Status:
- Active
- Date Added:
- September 24, 2026
- Data Last Updated:
- October 5, 2026 at 2:08AM
- Listing Office:
- Realty One Group Premier : denvertrio3@gmail.com,303-325-7336
- Listing Agent:
- Denver Trio :
- Contact:
- denvertrio3@gmail.com,303-325-7336
- MLS ID:
- 7721433

- General: Dog RunPrivate Yard
- Style: Traditional
- Other Structures: Deck
- Parking: Exterior Access Door
- Roofing: Composition
- Windows: Double Pane WindowsWindow Coverings
- General: FrameVinyl SidingTwo
- Originating MLS: REcolorado
- School District: Jefferson County R-1
- County: Jefferson
- Zoning: P-D187049
- Fencing: Full
- Utilities: Electricity Connected110V
- Water: Public
- Sewer: Public Sewer
- Source: REcolorado
This listing courtesy of Denver Trio , Realty One Group Premier
Monthly Payment
- Principal & Interest $
- Property Taxes $
- Home Insurance $
- VA Funding Fee $

 New - 2 days ago