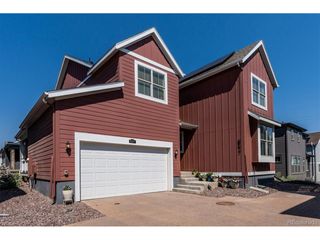
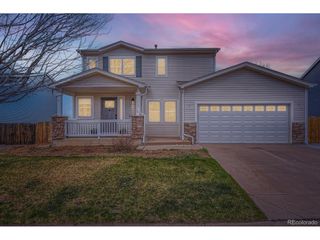
8074 Mount Kataka St, Littleton, CO 80125
- 3 beds |
- 2 baths |
- 1,984 sqft
 Single-Family Home
  Built in 2023
  5,663sqft lot
 2 car garage
  $353/sqft
  Listed 25 days ago
Property Description
Welcome Home ~ This home has been meticulously maintained! Flooring, Carpet, Cabinetry, New Pendant Lights and Radon Mitigation has been installed. This home feels like it is a Newly Built Home. Since there is a buffer between the trail and the homes, you'll enjoy the Fully Fenced Yard w/low maintenance turf and Professionally Landscaped Yard. In addition, Also, the backyard has a view to the east and west mountain range. Both Extended Decks also makes it comfortable during mornings and evenings, time to sip your coffee and chat. Imagine what you would like to add in the unfinished basement, possibilities to finish or have great storage. This Home is just a couple of blocks away from the Play Park and Swimming Pool (will be completed in 2027)! There is not an HOA. Sterling Ranch Colorado Metropolitan District will have all the details. Solar Panel will need to be conveyed to Buyer at closing, current cost is $35/month. This home is within minutes to enjoy our Colorado outdoor activates at Roxborough Park, Waterton Canyon and Chatfield Reservoir! Please note to Buyers and Real Estate Agents, that All Information should be verified for accuracy relating to taxes, square footage, and all other items relating to this home and Metro District. Please note to Buyers and Real Estate Agents, that All Information should be verified for accuracy relating to taxes, square footage, and all other items relating to this home and Metro District.
- Listing Status:
- Active
- Data Last Updated:
- August 25, 2026 at 7:22AM
- Listing Office:
- RE/MAX Professionals : LChirico@rmprohomes.com,303-972-9999
- Listing Agent:
- Lisa Chirico : 303-972-9999
- Contact:
- LChirico@rmprohomes.com,303-972-9999
- MLS ID:
- 3134755

- Other Structures: DeckPatio
- Parking: Attached
- Roofing: Composition
- Windows: Window Coverings
- General: FrameOne
- HOA Amenities: ClubhousePoolPlaygroundFitness CenterTrail(s)0.0Annually
- Originating MLS: ires
- School District: Douglas County RE-1
- County: Douglas
- View: Mountain(s)
- Fencing: Fenced
- Utilities: Electricity Available
- Water: City
- Sewer: Public Sewer
- Source: ires
- Exclusions: Washer & Dryer and Personal Property
This listing courtesy of Lisa Chirico , RE/MAX Professionals
Monthly Payment
- Principal & Interest $
- Property Taxes $
- Home Insurance $
- VA Funding Fee $

 New - 3 days ago