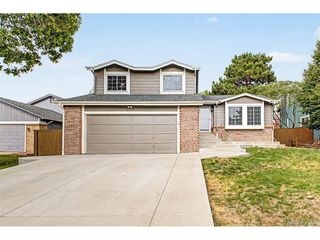
8131 S Marshall Ct, Littleton, CO 80128
- 5 beds |
- 3 baths |
- 2,112 sqft
 Single-Family Home
  Built in 1972
  0.25acre lot
 2 car garage
  $260/sqft
  Listed 12 days ago
Property Description
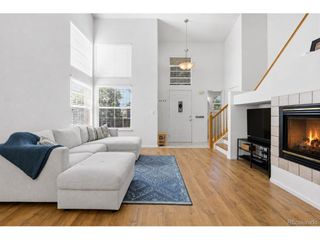
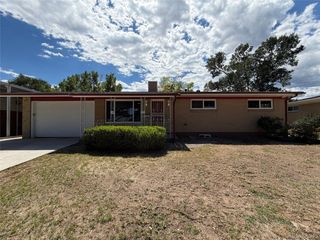
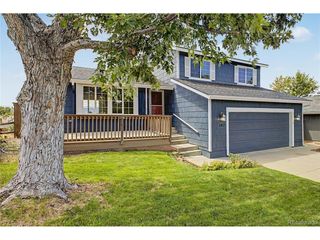
Welcome to this spacious 3,000+ sq ft home in the heart of Columbine Hills - priced well below market as an as-is sale, making it a fantastic opportunity for buyers ready to add their own updates and build instant equity. The home features a smart, functional layout that offers space for everyone. The main level features a bedroom and 3/4 bath - perfect for guests or multigenerational living - alongside a living room, formal dining room, and a separate family room for everyday relaxing. Upstairs, the primary suite includes an attached full bath and a private balcony - a perfect spot for morning coffee. Three additional bedrooms and another full bathroom complete the upper level, giving the whole family room to spread out. Downstairs, the finished basement adds even more versatility with a large living area, a flex room ideal for a home office or gym, and plenty of storage space. Outside, enjoy a covered patio for year-round entertaining, all set on a large quarter-acre lot with plenty of room to garden, play, or relax. The versatile driveway is great for RV and/or boat parking, while still allowing full access to the attached 2 car garage. Location is a huge win here. You're just minutes from Aspen Grove, the light rail at Mineral Station, grocery stores and quick access to C-470 for an easy commute anywhere in the metro area. But the real showstopper is how close you are to Chatfield State Park and Chatfield Reservoir - outdoor lovers will appreciate having camping, boating, an abundance of hiking trails, and biking paths practically in their backyard. This is a rare chance to get a large home, on a large lot, in a great location, at a below-market price. Bring your vision and make it your own! Sold as-is.
- Listing Status:
- Active
- Data Last Updated:
- August 20, 2026 at 7:24AM
- Listing Office:
- Beers Realty : 303-919-8356
- Listing Agent:
- Travis Beers : 303-919-8356
- Contact:
- 303-919-8356
- MLS ID:
- 8466340

- General: Balcony
- Style: Fixer-Upper
- Other Structures: Patio
- Parking: Attached
- Roofing: Fiberglass
- General: BrickOtherTwo
- Originating MLS: ires
- School District: Jefferson Dist R-1
- County: Jefferson
- Zoning: R-1A
- Fencing: Partial
- Sewer: Public Sewer
- Source: ires
- Exclusions: personal property
This listing courtesy of Travis Beers , Beers Realty
Monthly Payment
- Principal & Interest $
- Property Taxes $
- Home Insurance $
- VA Funding Fee $

 New - 5 hours ago