8143 S Otis Court, Littleton, CO 80128
- 4 beds |
- 3 baths |
- 2,565 sqft
 Single-Family Home
 Built in 1972
 0.58acre lot
 10 car garage
 $429/sqft
 Listed 4 months ago
Property Description
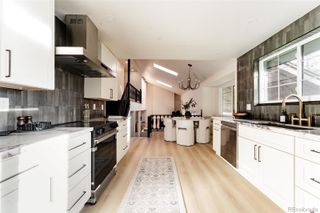
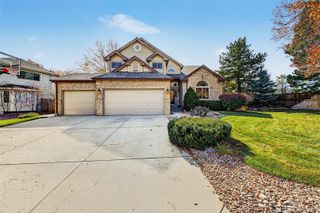
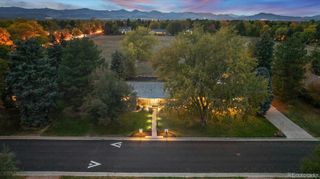
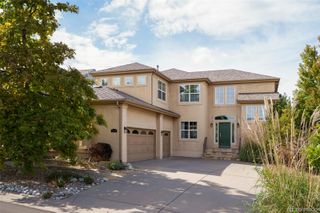
Attention car enthusiasts, business owners, ENTERTAINERS, and people with too many toys. If you're looking for a property in the city with more room than you know what to do with, this is for you! Located in the highly desirable neighborhood of Columbine Hills in a small cul-de-sac on over a half acre sits this 4 (potentially 5) bedroom, 3 bath, 2 car garage with 3 sheds and an 1800 sq ft workshop. The house itself is just under 2,700 sq ft featuring a huge kitchen with more cabinets than you need, granite counter tops, a huge island, two ovens, a vaulted ceiling, and a large pantry. Off the back of the kitchen is an outdoor entertainment area with hot tub that you will spend most of your time. 3 beds and 2 baths upstairs, family room with fireplace on main floor and freshly remodeled 1 bed (potentially 2) and laundry room downstairs with egress windows. New carpet throughout. The detached garage/shop is 1800 sq ft, with two 12' x 16' doors, 14' ceilings, a lift, heated and cooled, air compressor lines in the walls, compressor included, bathroom, hot and cold water, multiple 220 plugs. Tons of off street parking inside and out. on top of all of that there is a 40 ft con x included with the right offer. The possibilities are endless. This property could save a local business tons of money. This truly is a must see. Please call me for a private showing before we go live.
- Listing Status:
- Active
- Date Added:
- July 2, 2026
- Data Last Updated:
- November 19, 2026 at 6:06AM
- Listing Office:
- Your Castle Realty LLC : Ryan@thecoloradohomehunter.com,720-584-3489
- Listing Agent:
- Ryan Volk :
- Contact:
- Ryan@thecoloradohomehunter.com,720-584-3489
- MLS ID:
- 5515930

- General: Gas GrillLightingPrivate YardSpa/Hot Tub
- Style: Traditional
- Other Structures: Front PorchPatioCovered
- Parking: ConcreteOversized
- Roofing: Composition
- Windows: Egress Windows
- General: BrickFrameWood SidingMulti/Split
- Originating MLS: REcolorado
- School District: Jefferson County R-1
- County: Jefferson
- Zoning: R-1A098275
- Fencing: Full
- Current Use: Live/Work
- Utilities: Electricity AvailableElectricity ConnectedNatural Gas AvailableNatural Gas Connected
- Water: Public
- Sewer: Public Sewer
- Source: REcolorado
This listing courtesy of Ryan Volk , Your Castle Realty LLC
Monthly Payment
- Principal & Interest $
- Property Taxes $
- Home Insurance $
- VA Funding Fee $