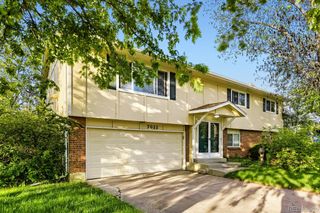
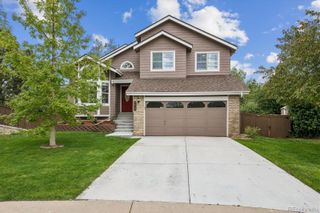
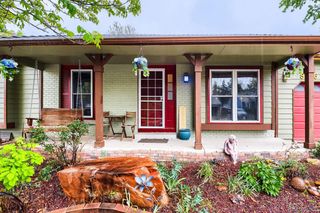
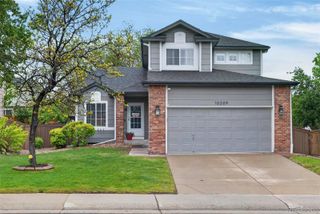
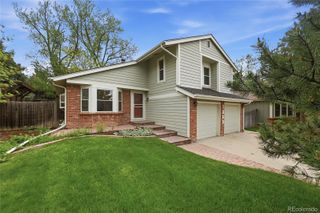
8237 S Ogden Circle, Littleton, CO 80122
- 4 beds |
- 4 baths |
- 2,243 sqft
 Single-Family Home
  Built in 1987
  4,792sqft lot
 2 car garage
  $285/sqft
  Listed 3 days ago
Property Description
Welcome to 8237 S Ogden Circle, where comfort, connection, and everyday ease come together in the heart of Littleton. Nestled in an established neighborhood, this home offers a lifestyle defined by quiet streets, mature surroundings, and convenient access to parks, trails, and nearby amenities. Inside, natural light fills the space, creating a warm and inviting atmosphere throughout. The open-concept kitchen and dining area serve as the hub of the home—perfect for gathering with friends, casual mornings, or hosting memorable evenings. Thoughtful design elements and generous living spaces provide both functionality and flexibility for the way you live today. Upstairs, the primary suite offers a peaceful retreat, complete with a spacious ensuite designed for relaxation and privacy. Additional bedrooms provide room to grow, work, or unwind, while the finished lower level adds versatility for recreation, hobbies, or additional living space. Step outside to enjoy Colorado’s outdoor lifestyle with a private backyard and expansive deck—ideal for summer barbecues, morning coffee, or simply enjoying the fresh air. Whether you're entertaining or taking in a quiet evening, this space is designed to be enjoyed year-round. With a balance of comfort, practicality, and location, this home delivers a lifestyle that’s both relaxed and connected—just moments from everything Littleton has to offer.
- Listing Status:
- Active
- Data Last Updated:
- May 25, 2026 at 4:20AM
- Listing Office:
- Compass - Denver : 303-536-1786
- Listing Agent:
- Piotr Wiatrowski : 347-456-5714
- MLS ID:
- 2312103

- General: Private YardRain Gutters
- Style: Urban Contemporary
- Other Structures: DeckPatio
- Parking: ConcreteParking spaces: 2
- Roofing: Composition
- Windows: Double Pane WindowsSkylight(s)Window CoveringsWindow Treatments
- General: TwoSlab
- Road/Access: Public
- HOA Amenities: Maintenance GroundsRecyclingTrash219.0Quarterly
- Originating MLS: recolorado
- School District: Littleton 6
- County: Arapahoe
- Zoning: LOT 10 BLK 1 COBBLESTONE VILLAGE 1ST FLG EX M/R033078781
- Fencing: Full
- Utilities: Cable AvailableElectricity ConnectedInternet Access (Wired)Phone Connected110V220 Volts
- Water: Public
- Sewer: Public Sewer
- Source: recolorado
- Ownership: Individual
- Exclusions: Seller's Personal Property and Staging Items.
This listing courtesy of Piotr Wiatrowski , Compass - Denver
Monthly Payment
- Principal & Interest $
- Property Taxes $
- Home Insurance $
- VA Funding Fee $

 New - 1 day ago