8248 Dressage Road, Littleton, CO 80125
- 4 beds |
- 3 baths |
- 2,407 sqft
 Single-Family Home
  Built in 2007
  6,970sqft lot
 3 car garage
  $322/sqft
  Listed 10 days ago
Property Description
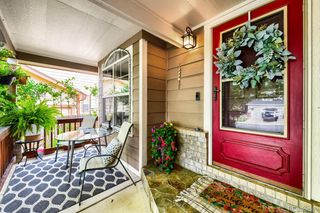
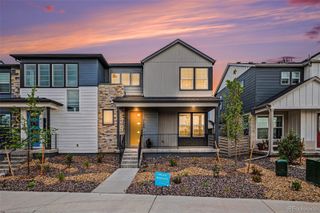
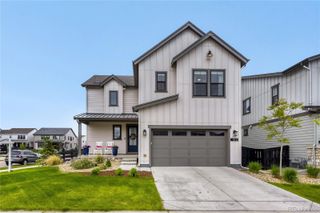
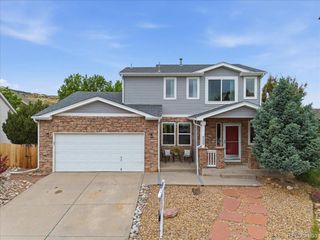
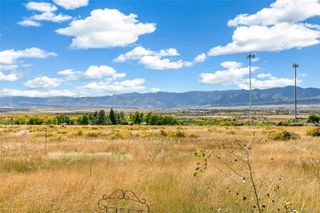
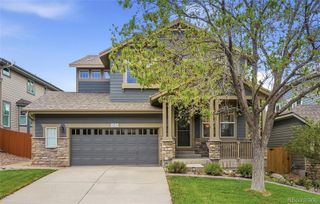
This wonderful home is located in the highly desirable Chatfield Farms neighborhood and offers an inviting blend of comfort, style, and thoughtful updates. A charming covered front porch welcomes you inside to a warm and open layout featuring a formal dining room with plantation shutters and a main-floor office or study that can easily serve as a fourth bedroom. The updated eat-in kitchen is a true highlight, showcasing a huge quartz island with a farmhouse sink, quartz countertops, designer tile backsplash, and all stainless steel appliances including a gas stove, double oven, and built-in microwave. Engineered hardwood flooring flows throughout the main level, leading to a spacious living room with a cozy gas fireplace. Upstairs, the primary suite offers a luxurious five-piece bathroom with stand alone shower, soaking tub and a large walk-in closet. Two additional bedrooms, a massive loft ideal for a family room, media room, or game room, and an upstairs laundry room add convenience and flexibility. Outdoor living is equally impressive with a stamped concrete patio, split-rail fence, and peaceful greenspace behind the home. A roomy three-car garage provides ample storage and parking. This exceptional property is ideally situated near Chatfield Reservoir, Roxborough State Park, High Line Canal Trails, and Waterton Canyon, with parks, playgrounds, and shopping just moments away. This is truly Colorado living at it best.
- Listing Status:
- Active
- Data Last Updated:
- May 30, 2026 at 5:21PM
- Listing Office:
- MB The Hunts Real Estate Group : 303-932-6446
- Listing Agent:
- Tedi Hunt : 303-932-6446
- MLS ID:
- 5427153

- General: Private Yard
- Style: Contemporary
- Other Structures: Front PorchPatio
- Parking: Parking spaces: 3
- Roofing: Composition
- Windows: Double Pane WindowsWindow Coverings
- General: TwoConcrete Perimeter
- Road/Access: Public
- HOA Amenities: Maintenance GroundsRecyclingSnow RemovalTrash528.0Annually
- Originating MLS: recolorado
- School District: Douglas RE-1
- County: Douglas
- Zoning: PDULOT 39 CHATFIELD FARMS FLG 1B 0.16 AM/LR0453360
- Fencing: Full
- Water: Public
- Sewer: Public Sewer
- Source: recolorado
- Ownership: Individual
- Exclusions: Sellers Personal Property
This listing courtesy of Tedi Hunt , MB The Hunts Real Estate Group
Monthly Payment
- Principal & Interest $
- Property Taxes $
- Home Insurance $
- VA Funding Fee $

 New - 12 hours ago