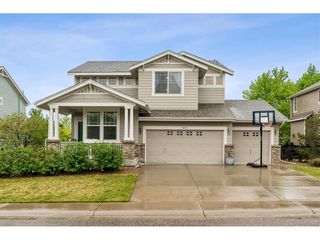
8205 Eagleview Dr, Littleton, CO 80125
- 4 beds |
- 4 baths |
- 2,801 sqft
 Single-Family Home
  Built in 1996
  7,405sqft lot
 2 car garage
  $232/sqft
  Listed 2 days ago
Property Description
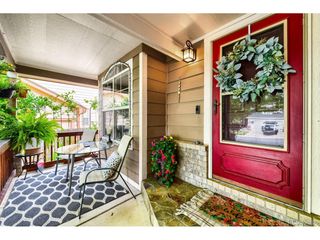
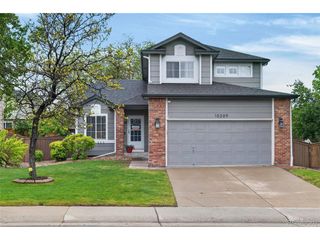
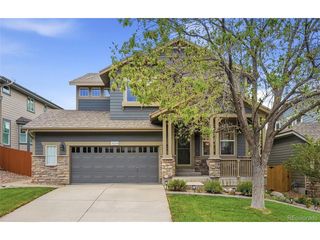
Welcome to Roxborough-one of Littleton's most sought-after communities, where mountain-town charm meets everyday convenience. Surrounded by breathtaking natural beauty, this incredible location offers easy access to countless trails, two nearby state parks, and endless outdoor recreation. Whether you enjoy hiking, biking, golfing, paddle boarding, boating, or fishing, this lifestyle truly has it all while still keeping you close to the city. You're also a quick walk away from the local grocery store, restaurants, Starbucks and library. Perfectly positioned on a quiet cul-de-sac and backing to a peaceful greenbelt, this home offers a premium lot with mountain views, privacy, and inviting outdoor living spaces ideal for relaxing evenings on the patio. Inside, you'll find a warm and welcoming floor plan designed for comfortable everyday living. The updated kitchen features quartz countertops, newer appliances, custom cabinetry with a stand mixer feature, and flows seamlessly into the spacious living room-perfect for gathering and entertaining. A dedicated main-level laundry room adds convenience and functionality. Upstairs, the home offers two secondary bedrooms, a full bathroom, and a generously sized primary suite complete with a walk-in closet and spacious bath with room to personalize and make your own. The fully finished walkout basement expands the living space with a large media room featuring a projector and screen, an additional bedroom, and a 3/4 bath-ideal for guests, multi-generational living, or a private retreat. Outside, the front and back yards are thoughtfully xeriscaped for easy maintenance and include a storage shed for added functionality. Major updates include a newer roof installed in 2020, newer appliances, and updated projector equipment, making this home truly move-in ready.
- Listing Status:
- Active
- Data Last Updated:
- May 30, 2026 at 4:23PM
- Listing Office:
- Keller Williams Real Estate LLC : melinda.enriquez@outlook.com,720-757-0433
- Listing Agent:
- Melinda Enriquez : 720-757-0433
- MLS ID:
- 9923451

- Other Structures: DeckPatio
- Parking: Attached
- Roofing: Composition
- General: FrameBrickTwo
- HOA Amenities: TrashSnow Removal42.0Monthly
- Originating MLS: ires
- School District: Douglas County RE-1
- County: Douglas
- Zoning: PDU
- Fencing: Fenced
- Utilities: Electricity AvailableCable Available
- Water: City
- Sewer: Public Sewer
- Source: ires
- Exclusions: sellers personal propertycurtainsand refrigerator in garage
This listing courtesy of Melinda Enriquez , Keller Williams Real Estate LLC
Monthly Payment
- Principal & Interest $
- Property Taxes $
- Home Insurance $
- VA Funding Fee $

 New - 11 hours ago