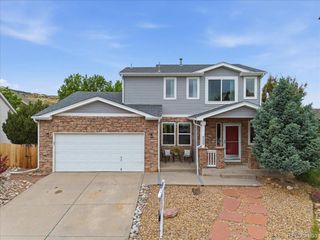
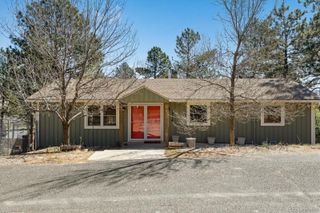
10234 Kimberwick Drive, Littleton, CO 80125
- 4 beds |
- 3 baths |
- 2,454 sqft
 Single-Family Home
  Built in 2004
  6,098sqft lot
 2 car garage
  $285/sqft
  Listed 11 hours ago
Property Description
Tucked into the sought-after Roxborough area of Littleton, this beautiful home offers the rare combination of comfort, functionality, outdoor living, and access to Colorado adventure. Real hardwood floors lead you from the wide-open entry, through the living room and dining room, into the family room and kitchen. The warm and welcoming vibe is anchored by a cozy gas fireplace and a chef-friendly kitchen featuring a gas range, double ovens, generous prep space on the large kitchen island, and casual eating, all of which are drenched in natural light. Upstairs, the oversized primary suite delivers a true retreat, with plenty of room for a sitting area, fitness corner, or home workspace. The spa-inspired 5-piece bath and large walk-in closet add to the luxury feel, while the upstairs laundry room brings everyday convenience exactly where you want it — near the bedrooms and dirty clothes. Step outside and the lifestyle continues. The Trex deck with included pergola creates an ideal setting for outdoor dining, entertaining, or relaxing evenings, while the patio’s retractable awning offers flexible shade and comfort throughout Colorado’s sunny seasons. The lush backyard provides a peaceful, private-feeling outdoor escape with mature landscaping and room to enjoy gardening, pets, gatherings, or quiet mornings with coffee. Location matters — and this one delivers. The neighborhood is known for nearby walking and biking trails, easy access to outdoor recreation, and convenient shopping and daily amenities just minutes away. Residents enjoy proximity to Roxborough and Chatfield recreation areas, neighborhood trail systems, parks, and convenient retail centers. Nearby destinations include Mary Carter Greenway Trail, Carson Nature Center-South Platte Park, and the charming shops and dining found in Historic Downtown Littleton. Shopping, dining, and everyday conveniences are also easily accessible at nearby Aspen Grove. Come take a look - you'll fall in love!
- Listing Status:
- Active
- Data Last Updated:
- May 30, 2026 at 4:22PM
- Listing Office:
- RE/MAX Alliance : 970-226-3990
- Listing Agent:
- Cathy Burr : 303-887-2800
- MLS ID:
- 8631258

- Style: Contemporary
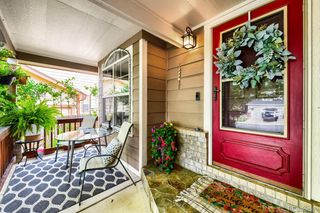
- Other Structures: Front PorchDeckPatioCovered
- Parking: ConcreteOversizedParking spaces: 2
- Roofing: Composition
- Windows: Double Pane WindowsWindow CoveringsWindow Treatments
- General: Two
- HOA Amenities: Maintenance Grounds521.0Annually
- Originating MLS: recolorado
- School District: Douglas RE-1
- County: Douglas
- Zoning: PDULOT 107 CHATFIELD FARMS FILING 1-A 0.140 AM/LR0440052
- Fencing: Full
- Water: Public
- Sewer: Public Sewer
- Source: recolorado
- Ownership: Corporation/Trust
- Exclusions: Seller's personal propertyFreezer and Refrigerator in basementshelving in basement and garage
This listing courtesy of Cathy Burr , RE/MAX Alliance
Monthly Payment
- Principal & Interest $
- Property Taxes $
- Home Insurance $
- VA Funding Fee $

 New - 1 day ago