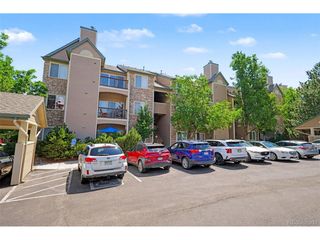
8309 S Independence Cir 102, Littleton, CO 80128
- 2 beds |
- 2 baths |
- 1,249 sqft
 Condominium
  Built in 2001
  —— sqft lot
  1 car garage
  $320/sqft
  Listed 2 days ago
Property Description
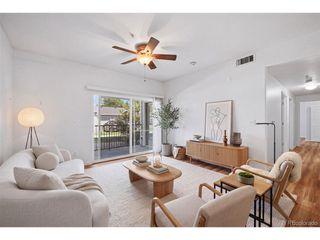
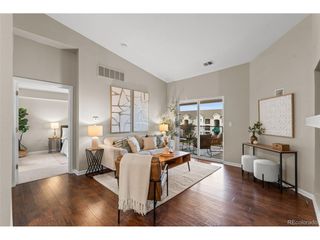
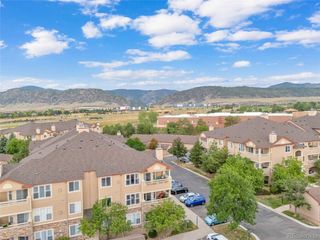
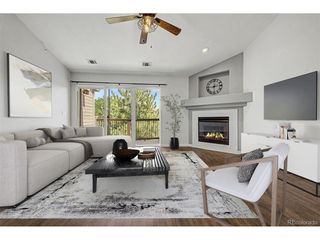
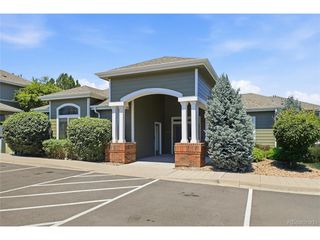
Perfectly situated in the heart of Littleton in the highly desirable Deer Creek Condos! This beautifully maintained 2-bedroom, 2-bathroom ground-floor condo offers the ideal combination of comfort, convenience, and location! Step inside to an open, inviting floor plan filled with natural light, creating the perfect space for both relaxing and entertaining. Cozy up by the fireplace or enjoy your morning coffee on the covered patio, complete with a private storage closet. The spacious primary suite is designed with comfort in mind, offering a large walk-in closet and a dedicated built-in workspace that can easily serve as a home office, study nook, or vanity. Recent updates include new windows installed approximately one year ago, along with a new dishwasher, washer, and dryer, providing added value and peace of mind. Plus, the detached garage is located directly across from the unit, making parking and carrying in groceries incredibly convenient. Location truly sets this home apart! Enjoy being just steps from shopping, restaurants, coffee shops, and everyday conveniences, with easy access to C-470, public transportation, hiking and biking trails, Chatfield State Park, and the foothills. Whether you're commuting, enjoying the outdoors, or exploring everything Littleton has to offer, you'll love the convenience this location provides. Move-in ready and low maintenance, this is an incredible opportunity to own a beautifully maintained condo in one of Littleton's most desirable locations.
- Listing Status:
- Active
- Data Last Updated:
- July 26, 2026 at 5:24PM
- Listing Office:
- H&CO Real Estate LLC : Lisahernandezsells@yahoo.com,720-512-1058
- Listing Agent:
- Lisa Hernandez : 720-512-1058
- MLS ID:
- 5904278

- Other Structures: Patio
- Parking: Detached
- Roofing: Other
- General: FrameStuccoOne
- HOA Amenities: ClubhouseHot TubPoolFitness CenterTrashSnow RemovalExterior MaintenanceWaterInsuranceSewer329.75Monthly
- Originating MLS: ires
- School District: Jefferson Dist R-1
- County: Jefferson
- Sewer: Public Sewer
- Source: ires
- Exclusions: Seller's Personal Property
This listing courtesy of Lisa Hernandez , H&CO Real Estate LLC
Monthly Payment
- Principal & Interest $
- Property Taxes $
- Home Insurance $
- VA Funding Fee $

 New - 1 day ago