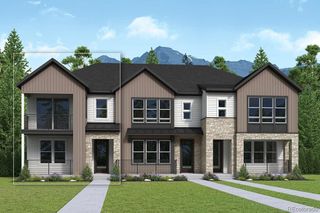
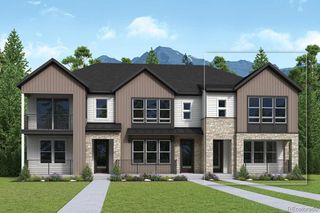
8349 Mount Kataka Street, Littleton, CO 80125
- 3 beds |
- 4 baths |
- 1,959 sqft
 Town Home
 Built in 2024
 1,307sqft lot
 2 car garage
 $271/sqft
 Listed 4 months ago
Property Description
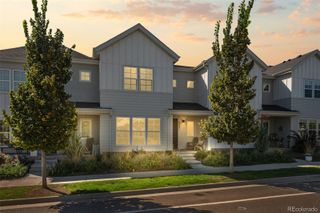
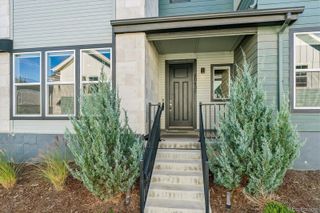
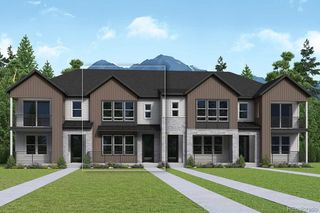
EXCEPTIONAL VALUE! $73,000+ IN PREMIUMS & UPGRADES! Priced below comparable properties and loaded with upgrades! Why settle for builder-basic when you can enjoy designer finishes, smart-home technology, and exceptional value in this beautifully appointed Sterling Ranch townhome? Situated on a $22,000 premium lot with $38,000 in builder upgrades and $13,128 in additional owner improvements, this light-filled 3-bedroom, 4-bathroom residence offers the perfect combination of style, comfort, and effortless lock-and-leave living. The open-concept main level features a welcoming great room with a sleek linear fireplace, automated window shade, upgraded dining room lighting, and elegant Pottery Barn kitchen pendants. The beautifully designed kitchen offers stainless steel appliances, a convection oven, and soft-close cabinetry. A private lower-level bedroom with a ¾ bath is ideal for guests or a home office. Upstairs, the spacious primary suite features dual vanities and a glass-enclosed shower, complemented by a second bedroom, full bathroom, and convenient laundry room. An epoxy-finished garage adds to the home's thoughtful upgrades. Enjoy the convenience of a truly connected home! Samsung SmartThings technology provides remote access to lighting, thermostat, security system, garage doors, and water shutoff—all from your smartphone. Experience the Sterling Ranch lifestyle with access to the Sterling Center fitness facility, Overlook Clubhouse, scenic trails, parks, and nearby pickleball courts. Competitively priced. Extensively upgraded. Move-in ready. An outstanding opportunity to enjoy the best of Sterling Ranch without paying a premium for upgrades!
- Listing Status:
- Active
- Date Added:
- July 15, 2026
- Data Last Updated:
- November 19, 2026 at 7:08AM
- Listing Office:
- LIV Sotheby's International Realty : schadwick@livsothebysrealty.com,303-829-4713
- Listing Agent:
- Stacie Chadwick :
- Contact:
- schadwick@livsothebysrealty.com,303-829-4713
- MLS ID:
- 3504514

- Style: Contemporary
- Other Structures: Front PorchDeckCovered
- Parking: 220 VoltsFinishedFloor Coating
- Roofing: ShingleMetal
- General: StoneWood SidingTri-Level
- HOA Amenities: ClubhouseFitness CenterParkPlaygroundPoolInsuranceIrrigation WaterMaintenance GroundsMaintenance StructureSnow Removal215.0Monthly
- Originating MLS: REcolorado
- School District: Douglas RE-1
- County: Douglas
- Zoning: R0614579
- Fencing: None
- Utilities: Cable AvailableElectricity ConnectedNatural Gas ConnectedPhone Available220 Volts
- Water: Public
- Sewer: Public Sewer
- Source: REcolorado
This listing courtesy of Stacie Chadwick , LIV Sotheby's International Realty
Monthly Payment
- Principal & Interest $
- Property Taxes $
- Home Insurance $
- VA Funding Fee $