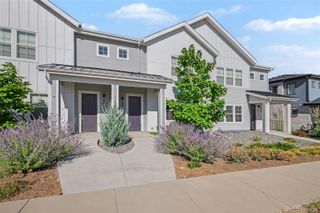
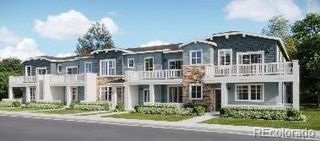
8407 Mount Kataka Street, Littleton, CO 80125
- 3 beds |
- 4 baths |
- 1,959 sqft
 Town Home
 Built in 2024
 —— sqft lot
 2 car garage
 $291/sqft
 Listed 3 months ago
Property Description
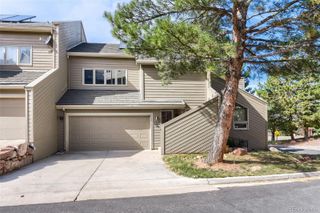
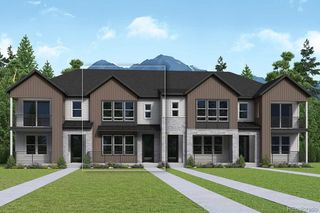
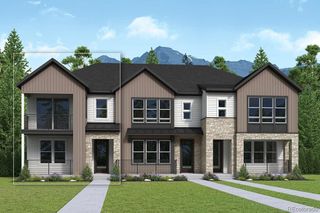
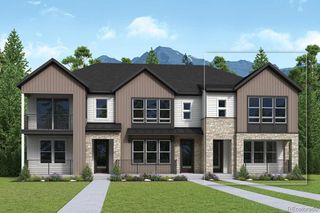
Stunning 3-level townhome in Prospect Village at Sterling Ranch, offering 1,959 sq. ft. of beautifully designed living space and upgraded with high-end finishes throughout including upgraded No-see-um screens throughout. The open-concept floor plan features 3 bedrooms and 3.5 baths, with exceptional attention to detail. The chef’s kitchen showcases granite countertops, 42” cabinetry, gas range, and stylish finishes perfect for entertaining. A Lumiere lighting system and upgraded carpet with premium pad add both sophistication and comfort. The main entry level features a private bedroom and 3/4 bath, an excellent retreat for guests, extended family, or home office. The 2nd level provides small desk area kitchen and bright open living and dining spaces with access to a private patio, while the 3rd level has 2 bedrooms, Laundry room, 3/4 bath, full bath and beautiful mountain views and an ideal spot to enjoy Colorado sunsets. Built in 2024, this exceptional home combines modern construction with a premier Colorado lifestyle. Sterling Ranch offers an impressive array of amenities, including the Overlook Clubhouse, pool, fitness center, pickleball courts, tons of community events. A second pool is being built in Prospect Village Park in the near future! There are several parks and miles of trails. Prospect Village is conveniently located near Chatfield State Park and Reservoir, Roxborough State Park, hiking and biking trails, Path through dedicated Douglas County wildlife corridor, Chatfield Farms at Denver Botanic Gardens, Roxborough Marketplace and C-470 for easy access to the Denver Tech Center and Denver metro area. Every Sterling Ranch household is eligible for an annual Colorado State Parks pass, making it even easier to enjoy the spectacular outdoor recreation right outside your door. HOA services include exterior maintenance, landscaping and snow removal. A truly exceptional opportunity to enjoy luxury, low-maintenance living surrounded by the beauty of Colorado!
- Listing Status:
- Active
- Date Added:
- August 14, 2026
- Data Last Updated:
- November 19, 2026 at 7:08AM
- Listing Office:
- RE/MAX Professionals : RJEMAX@AOL.COM,303-898-5418
- Listing Agent:
- Rhonda Eveleth :
- Contact:
- RJEMAX@AOL.COM,303-898-5418
- MLS ID:
- 7527699

- Other Structures: Front PorchDeckCovered
- Roofing: Composition
- General: FrameThree Or More
- HOA Amenities: ClubhouseFitness CenterParkPoolTrail(s)InsuranceMaintenance GroundsMaintenance StructureSnow Removal215.0Monthly
- Originating MLS: REcolorado
- School District: Douglas RE-1
- County: Douglas
- Zoning: R0614559
- Water: Public
- Sewer: Public Sewer
- Source: REcolorado
This listing courtesy of Rhonda Eveleth , RE/MAX Professionals
Monthly Payment
- Principal & Interest $
- Property Taxes $
- Home Insurance $
- VA Funding Fee $