8410 Donati Terrace D, Littleton, CO 80129
- 2 beds |
- 3 baths |
- 1,248 sqft
 Town Home
 Built in 2023
 871sqft lot
 2 car garage
 $349/sqft
 Listed 1 month ago
Property Description
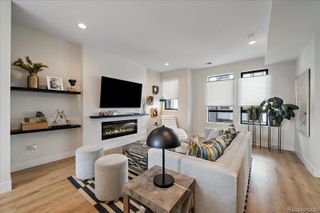
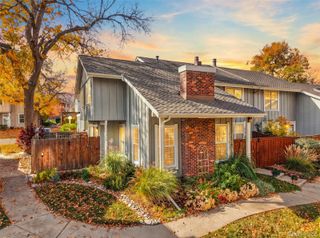
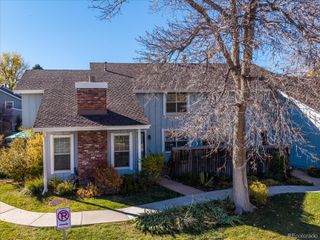
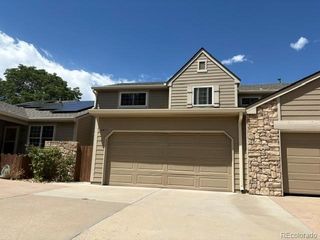
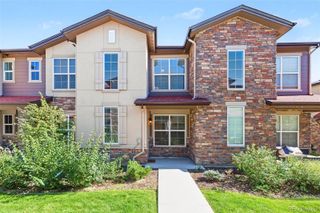
Welcome to this beautifully designed, three-story townhome in the desirable Verona community of Highlands Ranch! Built in 2023, this 2-bedroom, 2.5-bath home offers approximately 1,248 square feet of thoughtfully designed living space. The open-concept main level seamlessly connects the kitchen, dining area, and family room, creating an inviting space for everyday living and entertaining. The kitchen features white cabinetry, a gas range, a spacious pantry, and a functional layout designed for both style and convenience. Upstairs, retreat to the private primary suite featuring an en-suite bathroom and walk-in closet, while the secondary bedroom offers its own bathroom for added comfort and privacy. An upper-level laundry area adds everyday convenience, and the attached two-car tandem garage provides parking and additional storage. Enjoy easy access to nearby trails, shopping, restaurants, and major roadways, including C-470. With its modern design, efficient layout, and convenient location near the High Line Canal trail system, this home offers an appealing blend of comfort, functionality, and Colorado lifestyle!
- Listing Status:
- Active
- Date Added:
- October 16, 2026
- Data Last Updated:
- November 19, 2026 at 7:08AM
- Listing Office:
- eXp Realty, LLC : john@apollogroup.com,720-289-0176
- Listing Agent:
- John Galgano :
- Contact:
- john@apollogroup.com,720-289-0176
- MLS ID:
- 6775549

- General: Balcony
- Other Structures: Deck
- Roofing: Composition
- Windows: Double Pane Windows
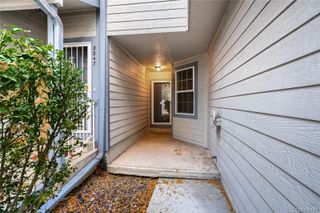
- General: Wood SidingThree Or MoreConcrete Perimeter
- HOA Amenities: Maintenance GroundsRecyclingTrash47.0Monthly
- Originating MLS: REcolorado
- School District: Douglas RE-1
- County: Douglas
- Zoning: R0607525
- Water: Public
- Sewer: Public Sewer
- Source: REcolorado
This listing courtesy of John Galgano , eXp Realty, LLC
Monthly Payment
- Principal & Interest $
- Property Taxes $
- Home Insurance $
- VA Funding Fee $