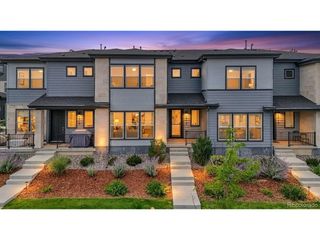
8417 Mount Kataka St, Littleton, CO 80125
- 3 beds |
- 3 baths |
- 1,450 sqft
 Town Home
  Built in 2023
  1,307sqft lot
 2 car garage
  $334/sqft
  Listed 9 days ago
Property Description
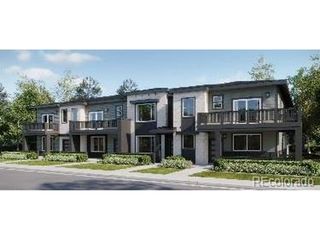
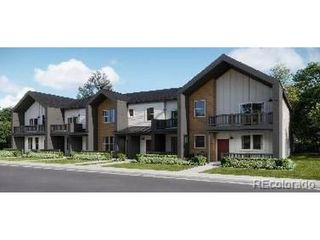
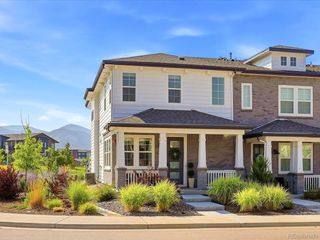
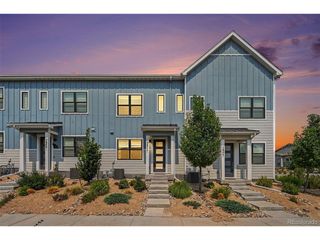
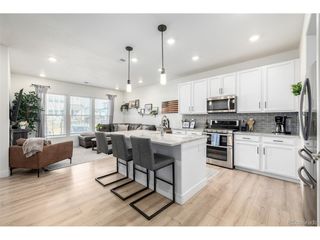
Welcome to 8417 Mount Kataka Street, a modern 3-bedroom, 2.5-bath townhome in the sought-after Sterling Ranch community. Built in 2023, this low-maintenance home offers 1,375 square feet of thoughtfully designed living space and an attached 2-car garage. The bright, open-concept main level flows seamlessly from the living area into the kitchen and dining space, creating an inviting layout for everyday living and entertaining. The kitchen features quartz countertops, 42-inch cabinetry, a gas range, and plenty of storage and workspace. Upstairs, you'll find all three bedrooms, including a spacious primary suite with a private bath, plus conveniently located upper-level laundry. Beyond the home, enjoy everything the Sterling Ranch lifestyle has to offer, including The Overlook Clubhouse with an outdoor pool, fitness center and gathering spaces, along with parks, miles of trails and year-round community events. Ideally located near shopping, dining, Chatfield State Park, Roxborough State Park and the foothills, this home offers the perfect combination of low-maintenance living, modern comfort and incredible community amenities. ***Professional photos coming August 12th***
- Listing Status:
- Active
- Data Last Updated:
- August 20, 2026 at 2:23PM
- Listing Office:
- eXp Realty, LLC : kcsophia99@gmail.com,916-825-2299
- Listing Agent:
- Colleen Sophia : 916-825-2299
- Contact:
- kcsophia99@gmail.com,916-825-2299
- MLS ID:
- 4226061

- Style: Contemporary
- Other Structures: Patio
- Parking: Attached
- Roofing: Composition
- Windows: Window Coverings
- General: BrickWood SidingTwo
- HOA Amenities: ClubhousePoolPlaygroundFitness CenterParkSnow RemovalExterior MaintenanceInsurance215.0Monthly
- Originating MLS: ires
- School District: Douglas County RE-1
- County: Douglas
- Utilities: Electricity Available
- Water: City
- Sewer: Public Sewer
- Source: ires
- Exclusions: Staging items
This listing courtesy of Colleen Sophia , eXp Realty, LLC
Monthly Payment
- Principal & Interest $
- Property Taxes $
- Home Insurance $
- VA Funding Fee $

 New - 9 hours ago