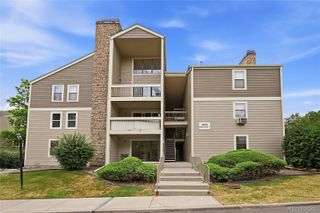
8422 S Upham Way G57, Littleton, CO 80128
- 2 beds |
- 2 baths |
- 1,060 sqft
 Condominium
  Built in 1997
  —— sqft lot
  —— car garage
  $274/sqft
  Listed 9 days ago
Property Description
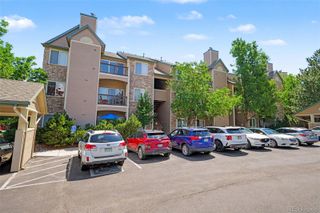
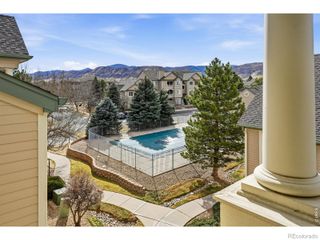
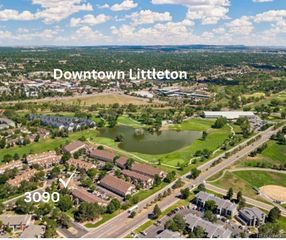
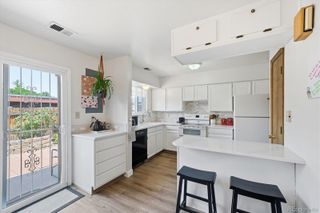
Modern living meets an unbeatable Littleton location! This top-floor condo has been professionally cleaned and features a fantastic open floor plan with dramatic vaulted ceilings and brand-new interior paint. The open-concept dining room boasts an updated light fixture and flows effortlessly into the kitchen and living areas, creating zero wasted space. The primary suite is a true retreat with vaulted ceilings, a large walk-in closet, and a private ensuite bath. The dual-window secondary bedroom enjoys direct access to the main full bathroom. Enjoy the convenience of an in-unit laundry room with the full-size washer and dryer included. Outside, the private balcony offers a dedicated storage closet and a sweet, angled glimpse of the mountains. Nestled in a beautifully landscaped community complete with a pool, tennis courts and community dog park, you are just minutes away from hiking, biking, and boating at Chatfield Lake. Buyer to verify all information. Experience the perfect blend of comfort and Colorado lifestyle in this immaculate, move-in-ready condo is ready for you!
- Listing Status:
- Active
- Data Last Updated:
- July 26, 2026 at 7:20PM
- Listing Office:
- Compass - Denver : 303-536-1786
- Listing Agent:
- Kelly Zinke : 720-201-2586
- MLS ID:
- 7635758

- General: Balcony
- Style: Contemporary
- Other Structures: Covered
- Pool: Outdoor Pool
- Parking: Parking spaces: 1
- Roofing: Composition
- Windows: Double Pane WindowsWindow CoveringsWindow Treatments
- General: One
- Road/Access: Paved
- HOA Amenities: ClubhousePoolTennis Court(s)Maintenance GroundsMaintenance StructureRecyclingSewerTrashWater377.0Monthly
- Originating MLS: recolorado
- School District: Jefferson County R-1
- County: Jefferson
- Zoning: SECTION 02 TOWNSHIP 06 RANGE 69 QTR NE SUBDIVISIONCD 115870 SUBDIVISIONNAME CAY AT MARINA POINTE CONDOS PH VII BLOCK 00G LOT 0G57 TRACT422875
- Water: Public
- Sewer: Public Sewer
- Source: recolorado
- Ownership: Individual
- Exclusions: any staging and personal property
This listing courtesy of Kelly Zinke , Compass - Denver
Monthly Payment
- Principal & Interest $
- Property Taxes $
- Home Insurance $
- VA Funding Fee $

 New - 15 hours ago