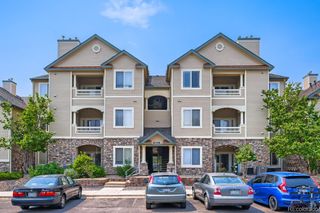
8329 S Independence Circle 306, Littleton, CO 80128
- 2 beds |
- 2 baths |
- 997 sqft
 Condominium
  Built in 2000
  0.29acre lot
 —— car garage
  $341/sqft
  Listed 6 days ago
Property Description
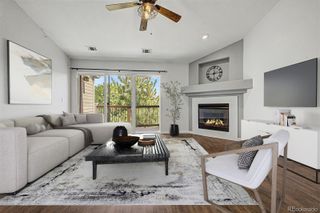
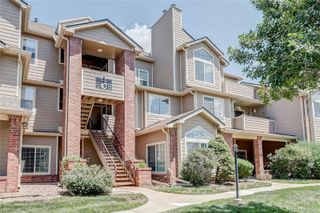
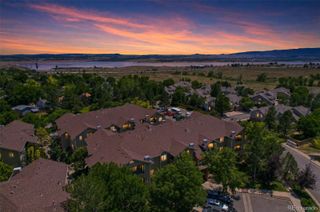
Positioned on the building's third and top floor, this residence benefits from cathedral ceilings not found on the lower levels, along with a fireplace wall finished in wood slat paneling that extends to the peak of the vaulted ceiling. A sliding glass door off the living room leads to a full-size balcony overlooking the community pool and the foothills beyond - ample room for seating and a grill, with a private storage closet accessible directly from the balcony.The kitchen sets this unit apart. Every other residence in the complex retains the original two-level counter with a raised bar overhang, which separates the kitchen from the living area and limits usable counter space. Here, that layout has been removed entirely and replaced with a single-height counter, opening the kitchen to the rest of the floor plan while adding meaningful workspace. The renovation includes new cabinetry and countertops throughout. The adjacent dining area features built-in cabinetry, providing storage rarely found in a condo of this size.Wide-plank white oak luxury vinyl plank flooring runs throughout the unit, with carpet reserved for the two bedrooms. Both bathrooms are full baths, and the unit includes a reserved carport space.The Deer Creek community offers a pool, clubhouse, and fitness center, with HOA dues that run lower than comparable communities in the area. The location provides quick access to C-470, the dining and breweries of Ken Caryl, and Chatfield State Park, with its trail system, reservoir, and recreational amenities. Deer Creek Golf Club is also nearby.A top-floor residence with mountain views, vaulted ceilings, and a kitchen renovation unmatched elsewhere in the building.
- Listing Status:
- Active
- Data Last Updated:
- July 26, 2026 at 6:21PM
- Listing Office:
- Live West Realty : 3038009601
- Listing Agent:
- Chris Sturgeon : 720-306-1415
- MLS ID:
- IR1064642

- General: Balcony
- Style: Contemporary
- Parking: Parking spaces: 1
- Roofing: Composition
- Windows: Double Pane WindowsWindow Coverings
- General: One
- Road/Access: Public
- HOA Amenities: ClubhouseFitness CenterPoolSpa/Hot TubReservesInsuranceMaintenance GroundsMaintenance StructureSnow RemovalTrashWater324.75Monthly
- Originating MLS: recolorado
- School District: Jefferson County R-1
- County: Jefferson
- Zoning: PUDSECTION 03 TOWNSHIP 06 RANGE 69 QTR NW SUBDIVISIONCD 200890 SUBDIVISIONNAME DEER CREEK I CONDOS PH 2 BLOCK 002 LOT 0306 TRACT433789
- View: Mountain(s)
- Utilities: Cable AvailableElectricity AvailableElectricity ConnectedInternet Access (Wired)Natural Gas AvailableNatural Gas Connected
- Water: Public
- Sewer: Public Sewer
- Source: recolorado
- Ownership: Individual
- Exclusions: Floating shelves in living room and primary bedroomclothes washer and dryer and Seller's Personal Property
This listing courtesy of Chris Sturgeon , Live West Realty
Monthly Payment
- Principal & Interest $
- Property Taxes $
- Home Insurance $
- VA Funding Fee $

 New - 3 days ago