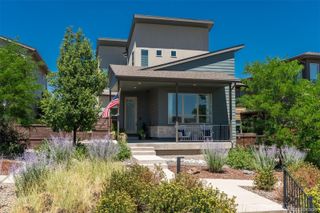
8492 Arriba Drive, Littleton, CO 80125
- 4 beds |
- 3 baths |
- 2,666 sqft
 Single-Family Home
  Built in 2023
  0.25acre lot
 2 car garage
  $306/sqft
  Listed 1 month ago
Property Description
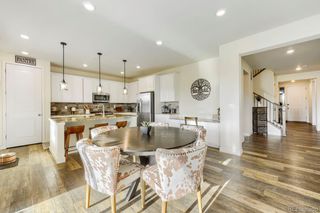
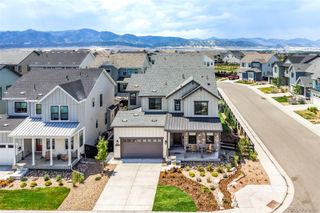
Welcome to 8492 Arriba Drive! This property sits on one of fewer than 5% of all lots in Sterling Ranch that are at least a quarter acre in size. Once you experience the backyard, you'll understand what makes this home truly unique! Starting with the interior, this beautifully designed open floor plan offers the ultimate main-floor living experience, complete with a front office or bedroom, a spacious primary suite with an en-suite bath, a stunning kitchen, and an inviting living area. Upstairs, you'll find a beautiful loft space adjacent to the additional bedrooms and full bath. The fully finished backyard is a true masterpiece, featuring a brand-new concrete patio, professional landscaping, full fencing, and no homes behind you—creating the perfect setting for peaceful evenings, outdoor entertaining, and enjoying Colorado's beautiful sunsets. Sterling Ranch, with its exceptional lifestyle and incredible amenities, is the perfect place to call home. With exciting additions such as Burns Park, Zebulon, and other future community amenities on the way, there has never been a better time to become part of this thriving community. Whether you're looking for a rare oversized lot, the convenience of main-floor living, or a backyard retreat that's nearly impossible to find in Sterling Ranch, this home delivers it all. Don't miss your opportunity to make it yours!
- Listing Status:
- Active
- Data Last Updated:
- July 27, 2026 at 12:21AM
- Listing Office:
- RE/MAX Professionals : 303-972-9999
- Listing Agent:
- Dane Rickard : 303-880-5410
- MLS ID:
- 3928781

- General: Gas ValveLightingPrivate YardSmart Irrigation
- Style: Contemporary
- Other Structures: Front PorchPatioCovered
- Parking: ConcreteParking spaces: 2
- Roofing: Composition
- Windows: Double Pane WindowsWindow Coverings
- General: TwoSlab
- Road/Access: Public
- HOA Amenities: ClubhouseFitness CenterParkPlaygroundPoolTennis Court(s)Trail(s)Maintenance GroundsRecyclingSewerSnow RemovalTrash0.0Included in Property Tax
- Originating MLS: recolorado
- School District: Douglas RE-1
- County: Douglas
- Zoning: LOT 83 STERLING RANCH 5A 0.250 AM/LR0610926
- Fencing: Full
- Utilities: Cable AvailableElectricity AvailableElectricity ConnectedInternet Access (Wired)Natural Gas AvailableNatural Gas Connected110V
- Water: Public
- Sewer: Public Sewer
- Source: recolorado
- Ownership: Individual
- Exclusions: Sellers personal property.
This listing courtesy of Dane Rickard , RE/MAX Professionals
Monthly Payment
- Principal & Interest $
- Property Taxes $
- Home Insurance $
- VA Funding Fee $


 New - 2 days ago