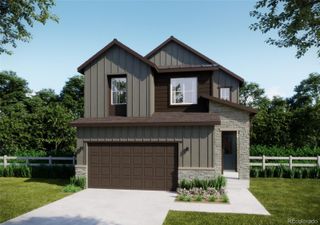
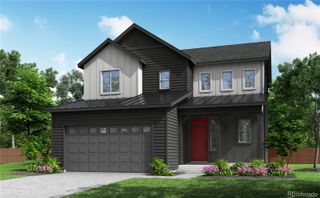
8581 Arriba Drive, Littleton, CO 80125
- 3 beds |
- 2 baths |
- 1,864 sqft
 Single-Family Home
  Built in 2026
  5,663sqft lot
 2 car garage
  $429/sqft
  Listed 2 months ago
Property Description
This is the one buyers wait for - and the last chance to own the sought-after Plan 3510 single-story floorplan at Sterling Ranch. Welcome to 8581 Arriba Drive, a beautifully designed ranch home offering the ease and comfort of true single-story living. Inside, the Plan 3510 is designed to make life feel effortless. With 1,864 finished square feet, 3 bedrooms, 2 bathrooms, and a spacious open-concept layout, the home keeps everything you need on one convenient level. Plus, an unfinished 1,634 square foot in-ground basement adds even more opportunity, giving you room to imagine a recreation space, home gym, guest area, or long-term storage. The kitchen makes a lasting impression with warm brown cabinetry, matte black hardware, grey quartz countertops, and a Whirlpool® 36-inch gas cooktop. Natural wood-tone vinyl plank flooring carries through the main level, adding warmth and continuity, while a fireplace brings an inviting focal point to the living space. The primary suite is designed as a peaceful retreat, complete with a spa shower, raised cabinetry, and comfort-height features. Secondary bedrooms provide flexibility for guests or hobbies, while the second bath includes a classic tub/shower combination. Because this is the last available Plan 3510, it offers something even more meaningful: a final chance to enjoy low-maintenance, single-story living without compromise at Sterling Ranch.
- Listing Status:
- Active
- Date Added:
- July 12, 2026
- Data Last Updated:
- October 5, 2026 at 5:09AM
- Listing Office:
- RE/MAX Professionals : erica@denvercohomes.com,720-233-6481
- Listing Agent:
- Erica Chouinard :
- Contact:
- erica@denvercohomes.com,720-233-6481
- MLS ID:
- 8086482

- General: Private YardRain Gutters
- Style: Contemporary
- Other Structures: Front PorchPatioCovered
- Parking: 220 VoltsConcrete
- Roofing: Composition
- Windows: Double Pane WindowsEgress Windows
- General: Cement SidingConcreteFrameOne
- HOA Amenities: ClubhouseFitness CenterParkPlaygroundPoolTennis Court(s)Trail(s)Maintenance GroundsTrash155.0Monthly
- Originating MLS: REcolorado
- School District: Douglas RE-1
- County: Douglas
- Zoning: 2229-311-20-011
- Fencing: Partial
- Utilities: Electricity ConnectedInternet Access (Wired)Natural Gas ConnectedPhone Available
- Water: Public
- Sewer: Public Sewer
- Source: REcolorado
This listing courtesy of Erica Chouinard , RE/MAX Professionals
Monthly Payment
- Principal & Interest $
- Property Taxes $
- Home Insurance $
- VA Funding Fee $