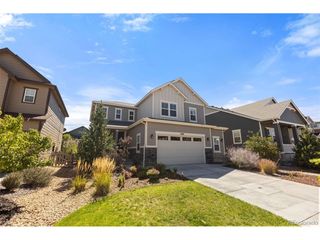
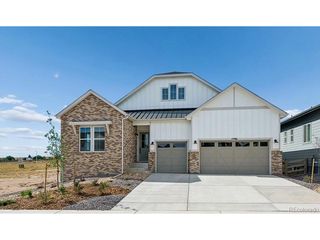
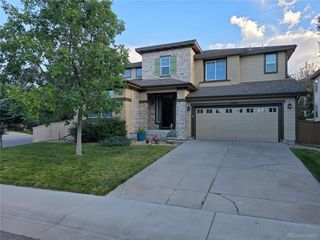
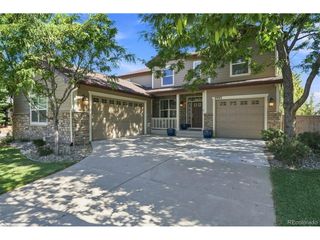
8603 Yellowcress St, Littleton, CO 80125
- 4 beds |
- 5 baths |
- 5,220 sqft
 Single-Family Home
  Built in 2024
  8,712sqft lot
 3 car garage
  $192/sqft
  Listed 9 days ago
Property Description
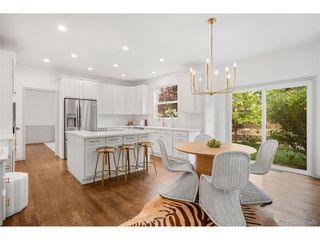
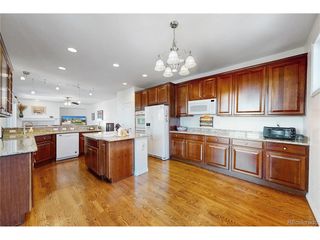
**!!AVAILABLE NOW/MOVE IN READY!!**Step into luxury with this stunning Nottingham ranch plan, thoughtfully designed for both elegant entertainment and everyday comfort. Just off the entry, a formal dining room creates the perfect space for special gatherings, while the expansive great room with a cozy fireplace flows seamlessly into the heart of the home. The gourmet kitchen is sure to impress, featuring a large quartz center island, stainless-steel appliances, a walk-in pantry, and a bright breakfast nook. Escape to the luxurious primary suite, complete with a private retreat, private deluxe bath, and spacious walk-in closet. A secondary bedroom with its own private bath offers comfortable accommodation for guests or family. Completing the main level is an impressive club room with a wet bar, along with a convenient mud room, laundry room, and powder room. Downstairs, the finished basement provides even more room to live and entertain, showcasing a spacious recreation room with a wet bar, two additional bedrooms with walk-in closets, one with a private bath, plus an additional shared bath.
- Listing Status:
- Active
- Data Last Updated:
- October 5, 2026 at 3:21AM
- Listing Office:
- SH Realty, Inc. : 303-850-5757
- Listing Agent:
- Matthew Tonge : 303-850-5757
- Contact:
- 303-850-5757
- MLS ID:
- 6863326

- General: Sprinkler System
- Other Structures: Patio
- Parking: Attached
- Roofing: CompositionFiberglass
- General: FrameOne
- HOA Amenities: ClubhousePoolFitness CenterTrash0.0Other
- Originating MLS: ires
- School District: Douglas County RE-1
- County: Douglas
- Zoning: Residential
- Sewer: Public Sewer
- Source: ires
- Exclusions: None
This listing courtesy of Matthew Tonge , SH Realty, Inc.
Monthly Payment
- Principal & Interest $
- Property Taxes $
- Home Insurance $
- VA Funding Fee $