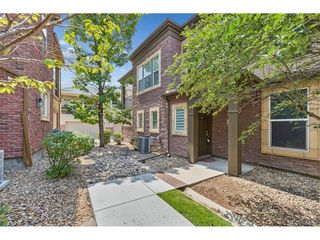
8650 Gold Peak Dr D, Littleton, CO 80130
- 2 beds |
- 2 baths |
- 1,133 sqft
 Condominium
  Built in 2006
  —— sqft lot
  1 car garage
  $424/sqft
  Listed 2 months ago
Property Description
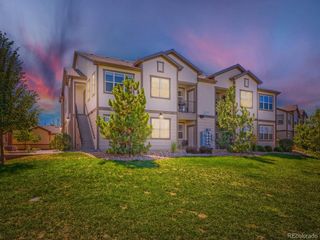
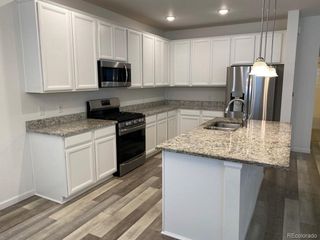
Enjoy resort-style, lock-and-leave living in this ground-level, single-story condo in the gated Gold Peak neighborhood of Palomino Park. Facing the Colorado Club and close to community parks and trails, this two-bedroom, two-bath home offers 1,133 square feet with everyday convenience and an impressive collection of recreation, fitness and social amenities just outside your door. Fresh interior paint and new plush carpeting in both bedrooms create a clean, move-in-ready setting. Plantation shutters add timeless character, while the kitchen island with butcher-block top provides an inviting spot for casual dining, meal preparation or gathering with friends. A new furnace and new hot water heater, both installed in 2026, add comfort and peace of mind, making this a ONE Certified Home. The attached extended-length one-car garage offers additional room for storage, outdoor gear or a workbench, and plentiful nearby guest parking makes entertaining easy. Gold Peak residents enjoy a private neighborhood spa and cabana, plus access to the Colorado Club with a resort-style swimming pool and spa, expansive fitness center, indoor basketball and racquetball courts, pickleball, steam rooms, gathering spaces, grilling and outdoor dining areas. Palomino Park's outdoor amenities include tennis courts, a one-mile paved walking and recreation path, putting green, Frisbee golf course, sports fields, volleyball courts, pond, gazebo and picnic areas. Whether your ideal day includes a workout, a swim, a game of tennis or pickleball, a walk along the trails or time relaxing by the pool, this Highlands Ranch condo makes an active Colorado lifestyle remarkably easy. Be sure to view the amenities video included with the listing.
- Listing Status:
- Active
- Data Last Updated:
- October 5, 2026 at 12:22PM
- Listing Office:
- Realty One Group Premier : m.cuscaden30@gmail.com,303-250-3786
- Listing Agent:
- Michelle Cuscaden : 303-250-3786
- Contact:
- m.cuscaden30@gmail.com,303-250-3786
- MLS ID:
- 4427569

- Other Structures: Patio
- Parking: Attached
- Roofing: Composition
- Windows: Window Coverings
- General: FrameStoneCompositionOne
- Road/Access: Security Gate
- HOA Amenities: ClubhouseTennis Court(s)Hot TubPoolSaunaPlaygroundFitness CenterParkTrail(s)GatedTrashSnow RemovalExterior Maintenance5903.88Annually
- Originating MLS: ires
- School District: Douglas County RE-1
- County: Douglas
- Utilities: Electricity Available
- Water: Public
- Sewer: Public Sewer
- Source: ires
- Exclusions: None
This listing courtesy of Michelle Cuscaden , Realty One Group Premier
Monthly Payment
- Principal & Interest $
- Property Taxes $
- Home Insurance $
- VA Funding Fee $