10184 Park Meadows Dr 1402, Lone Tree, CO 80124
- 2 beds |
- 2 baths |
- 1,311 sqft
 Condominium
  Built in 2005
  —— sqft lot
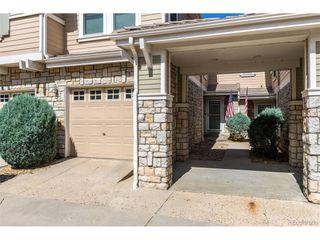
  1 car garage
  $400/sqft
  Listed 1 month ago
Property Description
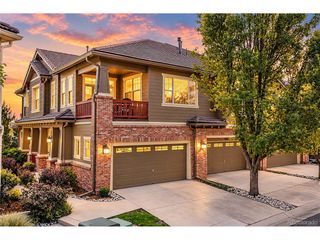
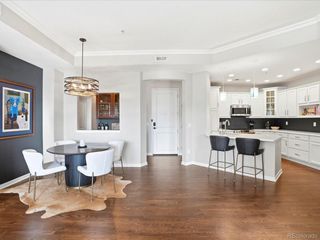
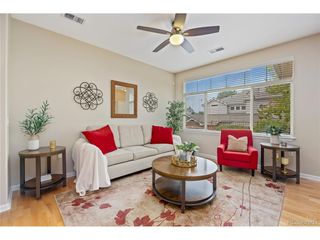
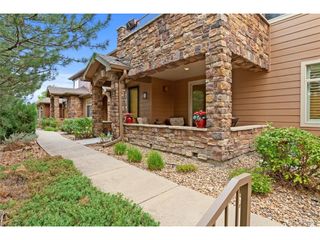
Welcome to this stunning corner penthouse unit at Lincoln Square Lofts, Lone Tree's premier, centrally located luxury living space. High ceilings, abundant natural light and an open floor plan with a large private balcony allow for seamless, one floor easy living. The chef's kitchen enjoys a $20k Thermador stainless appliance package, granite countertops, 42" Hickory Cabinets, wine/beverage fridge, a large island for food prep and ample space to entertain guests. Warm toned, wide plank hardwood flooring, exposed brick, custom stone fireplace hearth, shiplap ceilings with crown molding, hard wired in wall surround sound speakers, ceiling fans thru out, radiant heated bathroom flooring, huge dual head walk in shower, custom closet shelving/built ins, hand trowled walls, and ample niches thru out for art display make this turn key home fully custom and unique. Your future Secure, heated and underground parking spot is conveniently located right off the elevator and also enjoys 2 additionally purchased storage closets at the front of your parking space. Many pieces of furniture in this beautifully decorated home are also available for separate purchase - inquire with listing agent for further information. This is the lock and leave, easy living oasis with resort style amenities you've been waiting for!!
- Listing Status:
- Active
- Data Last Updated:
- October 5, 2026 at 1:22PM
- Listing Office:
- Compass - Denver : amy.chase@compass.com,303-888-4178
- Listing Agent:
- Amy Chase : 303-888-4178
- Contact:
- amy.chase@compass.com,303-888-4178
- MLS ID:
- 1911621

- General: BalconyHeated GarageBath
- Style: Contemporary
- Parking: Reserved
- Roofing: Other
- Windows: Window Coverings
- General: FrameBrickStuccoOne
- Road/Access: Security Gate
- HOA Amenities: ClubhouseHot TubPoolFitness CenterElevatorTrashSnow RemovalExterior MaintenanceWaterInsuranceSewer483.0Monthly
- Originating MLS: ires
- School District: Douglas County RE-1
- County: Douglas
- View: Mountain(s)City
- Utilities: Natural Gas AvailableElectricity AvailableCable Available
- Water: City
- Sewer: Public Sewer
- Source: ires
- Exclusions: Seller's personal property. Some items are available for purchase - inquire with listing agent.
This listing courtesy of Amy Chase , Compass - Denver
Monthly Payment
- Principal & Interest $
- Property Taxes $
- Home Insurance $
- VA Funding Fee $