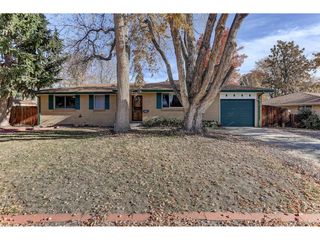
8693 W Rice Ave, Littleton, CO 80123
- 3 beds |
- 3 baths |
- 2,224 sqft
 Single-Family Home
 Built in 1972
 10,019sqft lot
 2 car garage
 $215/sqft
 Listed 7 days ago
Property Description
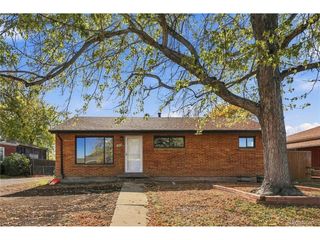
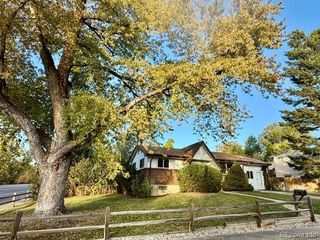
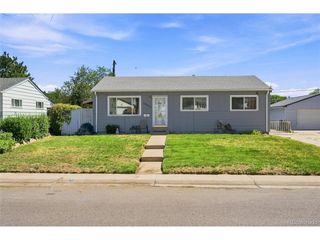
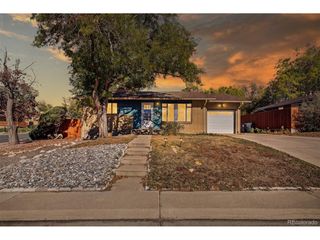
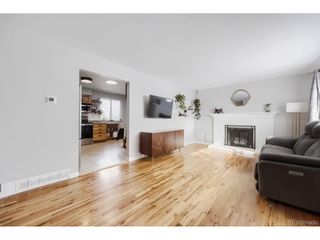
Enjoy living in this spacious split-level home with a HUGE BASEMENT AND HUGE BACKYARD! Relax and curl-up in front of the rare, beautiful rock wood burning fireplace. With a stately wood mantel for stockings, this warm and welcoming paneled room is made for memories. Main entry level offers an inviting L-shaped formal living room and dining room. Expand the dining room seating, and everyone sits together for special occasions. Upstairs are 3 bedrooms with real oak hardwood floors, and 2 bathrooms. Down stairs on the 4th level find a huge basement ready for your use. Use this basement as a quiet office, work area, game room, media room, or play room. This basement offers endless possibilities! Step outside to the cover patio, great for outdoor cooking and dining, and room for everyone to enjoy! Memories and good times are made in a back yard like this! Our fenced backyard is extra deep, and includes a sprinkler system. The big backyard storage shed comes in handy too for gardening and sports equipment. The front driveway is extra wide, giving space to park a 3rd vehicle. With fresh new paint, carpet and LVT throughout, this home is ready to enjoy.
- Listing Status:
- Pending
- Data Last Updated:
- November 19, 2026 at 5:22AM
- Listing Office:
- Novella Real Estate : cindy@cwebbhomes.com,720-272-8134
- Listing Agent:
- Cindy Webb : 720-272-8134
- Contact:
- cindy@cwebbhomes.com,720-272-8134
- MLS ID:
- 2734011

- General: Eat-in Kitchen
- Appliances: Self Cleaning OvenDishwasherRefrigeratorWasherDryerMicrowaveDisposalFire Alarm
- Basement: FullPartially FinishedSlab
- A/C: Evaporative CoolingCeiling Fan(s)
- Heating: Forced Air
- Fireplace: Family RoomOne
- General: Sprinkler SystemBath
- Style: Contemporary
- Other Structures: Patio
- Parking: Attached
- Roofing: Composition
- Windows: Window Coverings
- General: BrickWood SidingBi-Level
- Originating MLS: ires
- School District: Jefferson Dist R-1
- County: Jefferson
- Zoning: R-1B
- Fencing: Fenced
- Utilities: Electricity AvailableCable Available
- Water: Public
- Sewer: Public Sewer
- Source: ires
- Exclusions: Personal property.
This listing courtesy of Cindy Webb , Novella Real Estate
Monthly Payment
- Principal & Interest $
- Property Taxes $
- Home Insurance $
- VA Funding Fee $

 New - 2 days ago