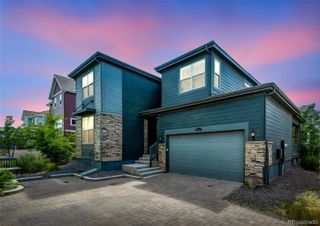
8732 Whiteclover Street, Littleton, CO 80125
- 3 beds |
- 3 baths |
- 2,078 sqft
 Single-Family Home
  Built in 2026
  5,227sqft lot
 2 car garage
  $360/sqft
  Listed 17 days ago
Property Description
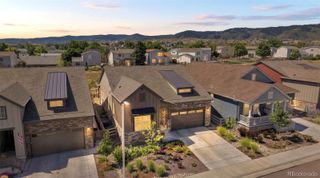
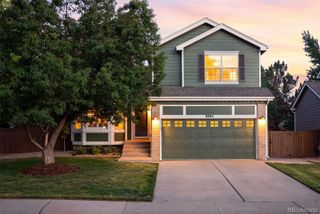
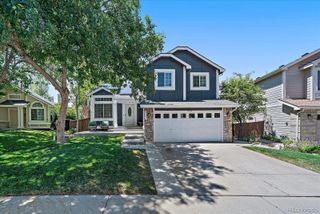
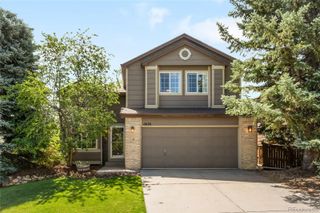
What's Special: Full Basement | Larger Backyard | Covered Patio | Extended Patio | West Facing Lot. New Construction - August Completion! Built by America's Most Trusted Home Builder. Welcome to the Buena Vista at 8732 Whiteclover Street in Sterling Ranch Ascent Village! Step inside from the covered front porch to discover a thoughtfully designed layout that balances comfort and everyday functionality. The foyer opens to the heart of the home, where the dining area, kitchen, and great room come together in an open and welcoming space. Upstairs, the private primary suite offers a relaxing retreat with a spa-inspired bathroom featuring a dual sink vanity, soaking tub, and separate shower. Two well-sized secondary bedrooms share a full bathroom and a cozy loft, perfect for flexible living. A centrally located laundry room adds extra convenience to daily routines. Experience the charm of Independence, where picturesque rolling hills, protected open spaces, and brand-new community amenities come together to create an exceptional lifestyle. Conveniently located just 10 miles from Downtown Parker and Highway 83, everything you need is within easy reach. Additional Highlights Include: gourmet kitchen, a loft added upstairs, a standalone tub with a separate shower in the primary bathroom, covered back patio, and a fireplace in the great room. Photos are for representative purposes only. MLS#5829480
- Listing Status:
- Active
- Data Last Updated:
- July 27, 2026 at 6:19AM
- Listing Office:
- RE/MAX Professionals : 303-799-9898
- Listing Agent:
- Tom Ullrich : 303-910-8436
- MLS ID:
- 5829480

- General: Rain GuttersSmart Irrigation
- Style: Contemporary
- Other Structures: PatioCovered
- Parking: ConcreteOversized DoorParking spaces: 2
- Roofing: Composition
- General: TwoSlab
- HOA Amenities: ParkPlaygroundPoolTrail(s)154.0Monthly
- Originating MLS: recolorado
- School District: Douglas RE-1
- County: Douglas
- Zoning: RESLOT 231 STERLING RANCH 6C 0.116 AM/LR0622422
- Utilities: Cable AvailableElectricity AvailableElectricity ConnectedInternet Access (Wired)Natural Gas AvailableNatural Gas ConnectedPhone Available
- Water: Public
- Sewer: Public Sewer
- Source: recolorado
- Ownership: Builder
- Exclusions: NA
This listing courtesy of Tom Ullrich , RE/MAX Professionals
Monthly Payment
- Principal & Interest $
- Property Taxes $
- Home Insurance $
- VA Funding Fee $

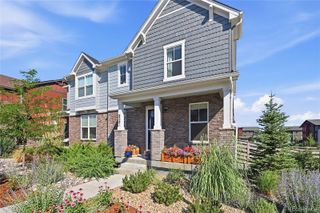
 New - 3 days ago