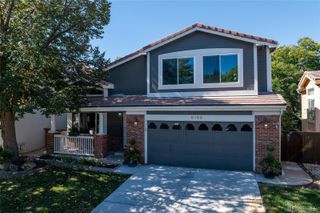
8776 Whiteclover Street, Littleton, CO 80125
- 4 beds |
- 4 baths |
- 3,499 sqft
 Single-Family Home
  Built in 2026
  5,663sqft lot
 2 car garage
  $240/sqft
  Listed 11 days ago
Property Description
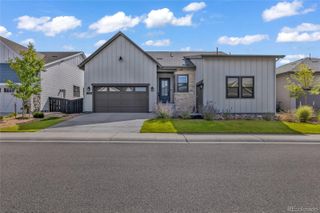
What's Special: Finished Basement | Corner Lot | Dedicated Study. New Construction - October Completion! Built by America's Most Trusted Home Builder. Welcome to the Ridgeway at 8776 Whiteclover Street in Sterling Ranch! This thoughtfully designed two-story home offers an open concept design with plenty of natural light. The open gourmet kitchen, dining space, and great room create a bright and welcoming space that flows effortlessly to the covered patio. A versatile flex room is situated near the main entry. Upstairs, the private primary suite offers a relaxing retreat with a generous walk-in closet and a well-appointed bathroom, while a loft provides the perfect space to gather or unwind. Two secondary bedrooms, a full bathroom, and a centrally located laundry room complete the upper level with comfort and ease. The finished basement expands your living space with a rec room, an additional bedroom, and a full bathroom. Every resident receives a Colorado state park pass. Sterling Ranch sits at the gateway to the Front Range with rolling terrain, mountain views, and quick access to Chatfield, Roxborough, and Waterton Canyon. Enjoy 30+ miles of trails, abundant open space, smart-home features, vibrant community events, the Sterling Center, the Overlook Clubhouse, and top Douglas County schools. Additional Highlights Include: enhanced elevation and modern 42" gas fireplace. Interior photos are for representative purposes only. MLS#9221242
- Listing Status:
- Active
- Date Added:
- September 24, 2026
- Data Last Updated:
- October 5, 2026 at 7:08AM
- Listing Office:
- RE/MAX Professionals : RPALESE@CLASSICNHS.COM,303-799-9898
- Listing Agent:
- Tom Ullrich :
- Contact:
- RPALESE@CLASSICNHS.COM,303-799-9898
- MLS ID:
- 9221242

- General: Private YardRain GuttersSmart Irrigation
- Style: Traditional
- Other Structures: Front PorchPatioCovered
- Parking: ConcreteOversizedOversized Door
- Roofing: Composition
- General: BrickFrameWood SidingTwoSlab
- HOA Amenities: ParkPlaygroundPoolTrail(s)154.0Monthly
- Originating MLS: REcolorado
- School District: Douglas RE-1
- County: Douglas
- Zoning: ResR0622181
- Utilities: Cable AvailableElectricity AvailableElectricity ConnectedInternet Access (Wired)Natural Gas AvailableNatural Gas ConnectedPhone Available
- Water: Public
- Sewer: Public Sewer
- Source: REcolorado
This listing courtesy of Tom Ullrich , RE/MAX Professionals
Monthly Payment
- Principal & Interest $
- Property Taxes $
- Home Insurance $
- VA Funding Fee $


 New - 2 days ago