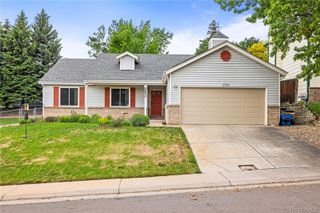
8784 W Rowland Place, Littleton, CO 80128
- 3 beds |
- 3 baths |
- 2,281 sqft
 Single-Family Home
  Built in 1977
  5,663sqft lot
 2 car garage
  $274/sqft
  Listed 2 days ago
Property Description
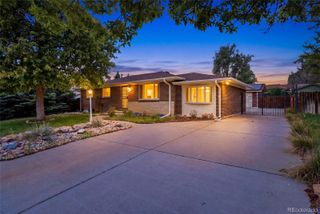
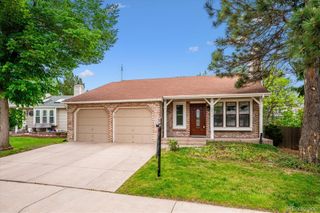
Situated in the highly sought-after Stony Creek neighborhood and walkable to Stony Creek Elementary, this beautifully updated home offers the perfect blend of comfort, style, and functionality. Known for its tree-lined streets, welcoming community feel, and easy access to parks, trails, and neighborhood amenities, Stony Creek is one of the area’s most desirable places to call home. The open floor plan welcomes you into a bright living room that flows seamlessly into the dining area and spacious kitchen, featuring a large island, sleek quartz countertops, and crisp white cabinetry. Step outside to the expansive composite deck complete with a built-in hot tub—perfect for relaxing or entertaining. Just a few steps down, the inviting family room features a cozy gas fireplace, laundry area, backyard access, and convenient half bath. Upstairs, you’ll find two generously sized secondary bedrooms sharing a renovated full bathroom, along with a spacious primary suite featuring an ensuite bath. The finished basement provides additional versatile living space ideal for movie nights, a game room, office, gym, or flex space to fit your lifestyle. Major updates including newer HVAC, sewer line, and roof provide added peace of mind for years to come. With convenient access to C-470 and US-285, this home offers easy connectivity to outdoor recreation at Chatfield State Park, the scenic Rocky Mountain foothills, and premier shopping and dining destinations including Southwest Plaza and Aspen Grove.
- Listing Status:
- Active
- Data Last Updated:
- May 30, 2026 at 3:21PM
- Listing Office:
- Coldwell Banker Global Luxury Denver : 303-758-7611
- Listing Agent:
- Eric Tack : 303-295-2000
- MLS ID:
- 4565940

- General: Private Yard
- Style: Traditional
- Other Structures: Front PorchDeckPatioCovered
- Parking: ConcreteOversizedParking spaces: 3
- Roofing: Composition
- Windows: Double Pane Windows
- General: Tri-Level
- Road/Access: Public
- Originating MLS: recolorado
- School District: Jefferson County R-1
- County: Jefferson
- Zoning: P-DSECTION 27 TOWNSHIP 05 RANGE 69 QTR SE SUBDIVISIONCD 716000 SUBDIVISIONNAME STONY CREEK FLG # 1 BLOCK 005 LOT 0007 SIZE: 7427 TRACT VALUE: .171133382
- Fencing: Full
- Utilities: Electricity ConnectedInternet Access (Wired)Natural Gas Connected220 Volts
- Water: Public
- Sewer: Community SewerPublic Sewer
- Source: recolorado
- Ownership: Individual
- Exclusions: Seller's personal propertyStaging items
This listing courtesy of Eric Tack , Coldwell Banker Global Luxury Denver
Monthly Payment
- Principal & Interest $
- Property Taxes $
- Home Insurance $
- VA Funding Fee $

 New - 1 day ago