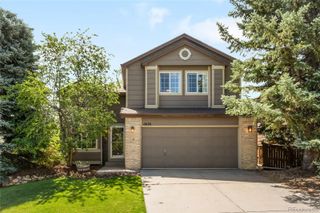
9175 Fraser River Street, Littleton, CO 80125
- 3 beds |
- 2 baths |
- 1,839 sqft
 Single-Family Home
  Built in 2021
  8,712sqft lot
 2 car garage
  $353/sqft
  Listed 18 days ago
Property Description
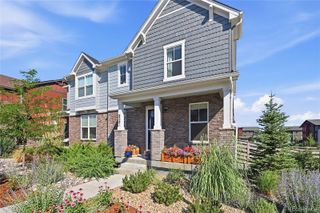
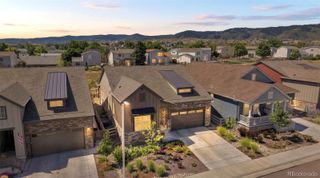
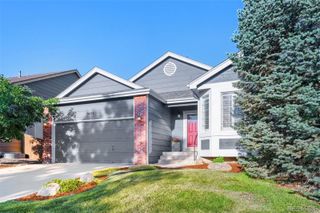
Beautiful 4-Bedroom Ranch-Style Home on Corner Lot with $5,000 in Seller Concessions! Welcome to your dream single-family home, perfectly situated on a large premium corner lot with resort style living! This stunning ranch-style property boasts an expansive, sun-drenched open layout featuring beautiful wide-plank flooring throughout. Designed with entertainment in mind, the seamless flow connects the spacious living room, dining area, and beautiful eat-in kitchen. You'll enjoy entertaining in the open layout kitchen with elegant Quartz countertops, a decorative tile backsplash, appliances with a gas range, a classic farmhouse sink, and a massive center island with seating for four. Relax and unwind in the large cozy living room anchored by a striking, modern stacked-stone fireplace. Your private primary suite features a en-suite bathroom with dual sinks and a spacious walk-in closet. The kids can spread out in the three additional bright bedrooms which share a beautifully appointed 5-piece hallway bathroom. Get the full Colorado experience in the spacious, fully fenced backyard ready for your gardening projects, watching the kids play or enjoying a sports game on the large outdoor TV! You will be able to relax in the brand new hot tub after a fun filled day of skiing or on a cool summer night! Experience resort-style living with top-tier community amenities, including parks, a sparkling community pool, pickleball courts and a clubhouse. Steps away from your front door, you will find a vibrant neighborhood coffee shop and a local tap house, a popular hangout amongst neighbors. Easy access to 470 and the mountains within 10 minutes. Exclusive Financial Incentive: Take advantage of a $5,000 seller concession! Use this flexible credit to buy down your interest rate for a lower monthly mortgage payment, or apply it directly toward your closing costs. Don't miss out on this incredible opportunity—schedule your private tour today!
- Listing Status:
- Active
- Data Last Updated:
- July 27, 2026 at 4:22AM
- Listing Office:
- AXEN Realty : 720-277-1452
- Listing Agent:
- Thomas Muckerman : 303-963-6714
- MLS ID:
- 5484081

- General: Gas ValveSpa/Hot Tub
- Other Structures: PatioCovered
- Parking: Parking spaces: 2
- Roofing: Shingle
- General: OneSlab
- Originating MLS: recolorado
- School District: Douglas RE-1
- County: Douglas
- Zoning: LOT 113 STERLING RANCH 4A 0.197 AM/LR0602814
- Fencing: Full
- Water: Public
- Sewer: Public Sewer
- Source: recolorado
- Ownership: Individual
- Exclusions: N/A
This listing courtesy of Thomas Muckerman , AXEN Realty
Monthly Payment
- Principal & Interest $
- Property Taxes $
- Home Insurance $
- VA Funding Fee $

 New - 3 days ago