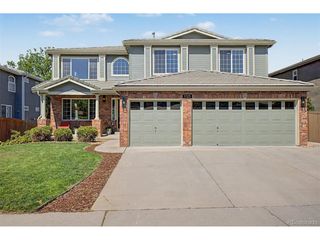
9195 Star Streak Cir, Littleton, CO 80125
- 5 beds |
- 5 baths |
- 4,907 sqft
 Single-Family Home
  Built in 2022
  6,534sqft lot
 4 car garage
  $270/sqft
  Listed 1 month ago
Property Description
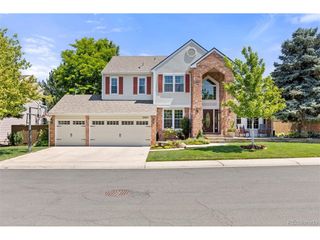
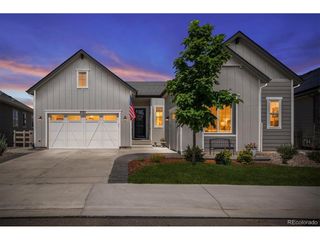
Perched above the Highline Canal with sweeping views of Chatfield Reservoir, Front Range and Denver skyline, this stunning 2022 Shea Home in the sought-after Solstice community delivers Colorado living at its finest. Spanning over 4,900+ finished square feet across three levels, this 5-bedroom, 5-bathroom masterpiece was built with many upgrades. The chef's kitchen features bold navy cabinetry, quartz countertops, a dramatic oversized island, GE Cafe 36" gas cooktop with range hood, stone mosaic and subway tile backsplash, GE Cafe microwave/oven combo, GE Cafe dishwasher, smart-switch under-cabinet LED lighting, and a Moen pulldown faucet, all flowing into a dining area framed by reservoir and mountain views. The great room showcases a sleek linear fireplace, designer electrical package with smart switches, and and a 12-foot multi-slide door that opens seamlessly to a covered deck, creating the ultimate indoor-outdoor lifestyle. The primary suite offers a spa-like bath with Moen brushed nickel fixtures throughout, dual vanities with upgraded designer lighting, a large soaking tub, and a frameless glass shower with added rainfall shower head. The sun filled garden-level finished basement with 10' ceilings, an additional bedroom and full bathroom perfect for guests. The 4-car tandem garage with EV charger complete this exceptional home. Low maintenance backyard with high-end turf yard also has raised garden beds and paver brick patio for enjoying the sunset over the mountains. Solstice residents enjoy resort-style amenities including a community pool, clubhouse, and fitness center, all just minutes from Chatfield State Park, top-rated Douglas County schools, and direct access to the Highline Canal trail system literally right outside your back door.
- Listing Status:
- Active
- Data Last Updated:
- July 26, 2026 at 6:23PM
- Listing Office:
- Coldwell Banker Realty 24 : BRIAN.ANZUR@CBREALTY.com
- Listing Agent:
- Brian Anzur : 303-263-6808
- MLS ID:
- 2578808

- General: Sprinkler SystemTandem Garage
- Other Structures: DeckPatio
- Parking: Attached
- Roofing: Composition
- Windows: Window Coverings
- General: FrameWood SidingTwo
- HOA Amenities: ClubhousePoolPlaygroundFitness CenterParkTrail(s)Trash124.25Monthly
- Originating MLS: ires
- School District: Douglas County RE-1
- County: Douglas
- View: Mountain(s)CityWater
- Fencing: Fenced
- Utilities: Electricity AvailableCable Available
- Water: City
- Sewer: Public Sewer
- Source: ires
- Exclusions: Sellers personal property
This listing courtesy of Brian Anzur , Coldwell Banker Realty 24
Monthly Payment
- Principal & Interest $
- Property Taxes $
- Home Insurance $
- VA Funding Fee $

 New - 3 days ago