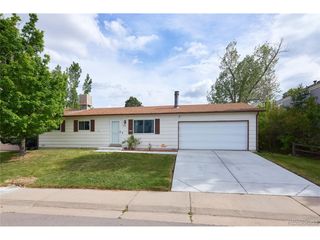
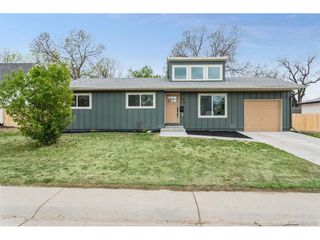
9286 Bell Flower Way, Littleton, CO 80126
- 2 beds |
- 2 baths |
- 1,219 sqft
 Single-Family Home
  Built in 1985
  6,098sqft lot
 2 car garage
  $410/sqft
  Listed 5 days ago
Property Description
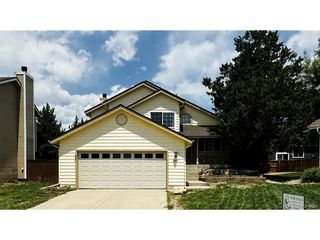
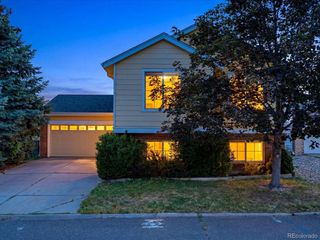
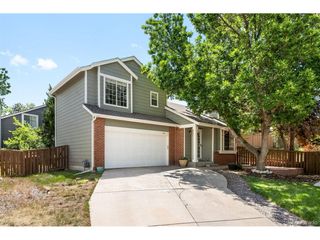
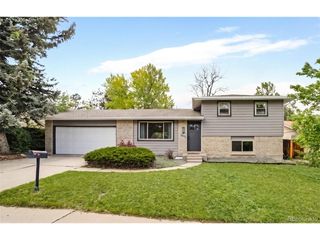
Welcome to this inviting single-family home in the desirable Northridge community of Highlands Ranch! Freshly painted and featuring new carpet, this 2-bedroom, 11/2-bath home is move-in ready and offers comfortable living with flexible space to fit your lifestyle. The updated kitchen features quartz countertops, stainless steel appliances, and plenty of workspace for cooking and entertaining. The spacious living room features a fireplace and vaulted ceiling, creating an open, airy feel and a welcoming gathering space. A versatile bonus room provides endless possibilities and can easily serve as a third bedroom, home office, guest space, playroom, fitness area, or hobby room. Step outside to the large deck and spacious backyard, offering plenty of room to relax, entertain, garden, or enjoy Colorado's beautiful weather. Located in Northridge, one of the original Highlands Ranch communities, this home is conveniently close to Northridge Recreation Center, Northridge Park, playgrounds, greenbelt trails, and open space. Highlands Ranch residents enjoy access to all four HRCA recreation centers, with pools, fitness facilities, tennis courts, sports programs, classes, and year-round community activities. Enjoy easy access to shopping, dining, entertainment, and Douglas County schools, along with convenient access to C-470, Broadway, the Denver Tech Center, and the greater Denver metro area. This is a wonderful opportunity to own a move-in-ready home with a flexible floor plan, updated kitchen, large outdoor living space, and all the lifestyle amenities that make Highlands Ranch such a sought-after community.
- Listing Status:
- Pending
- Data Last Updated:
- August 25, 2026 at 7:22AM
- Listing Office:
- Keller Williams DTC : BethGibson@kw.com,720-849-3577
- Listing Agent:
- Elizabeth Gibson : 720-849-3577
- Contact:
- BethGibson@kw.com,720-849-3577
- MLS ID:
- 6139990

- General: Eat-in KitchenCathedral Ceiling(s)Walk-In Closet(s)Skylights
- Appliances: DishwasherRefrigeratorWasherDryerMicrowaveDisposal
- A/C: Central Air
- Heating: Forced Air
- Fireplace: Living RoomOne
- Other Structures: Deck
- Parking: Attached
- Roofing: Composition
- Windows: Skylight(s)
- General: FrameWood SidingBi-Level
- HOA Amenities: ClubhouseTennis Court(s)Hot TubPoolPlaygroundFitness CenterTrail(s)174.0Quarterly
- Originating MLS: ires
- School District: Douglas County RE-1
- County: Douglas
- Zoning: PDU
- Utilities: Electricity Available
- Water: City
- Sewer: Public Sewer
- Source: ires
- Exclusions: Staging items
This listing courtesy of Elizabeth Gibson , Keller Williams DTC
Monthly Payment
- Principal & Interest $
- Property Taxes $
- Home Insurance $
- VA Funding Fee $