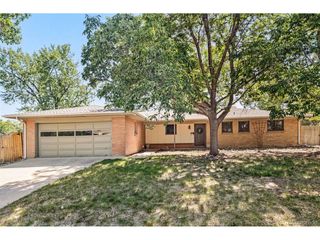
951 Conifer Ct, Littleton, CO 80126
- 3 beds |
- 2 baths |
- 1,314 sqft
 Single-Family Home
  Built in 1984
  3,049sqft lot
 2 car garage
  $400/sqft
  Listed 17 days ago
Property Description
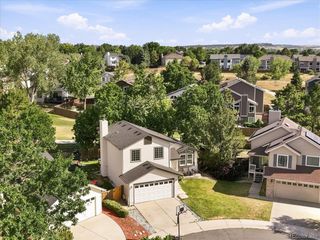
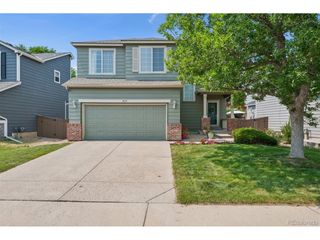
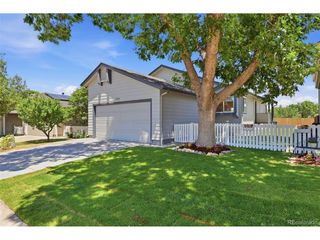
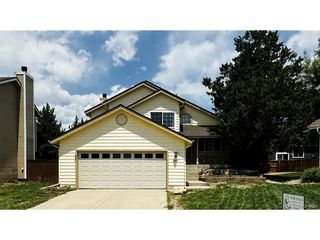
Million dollar views AND one of the most affordable homes in Highlands Ranch. Backing to open space with a front-range mountain panorama for $525K. This 3-bedroom, 2-bathroom, 1,314 sq ft home with vaulted ceilings and a 2-car garage offers one of the most attainable price points in the community, with plenty of potential to make it your own. Located in Northridge, one of the original Highlands Ranch communities known for mature trees and connected greenbelt trails. The real headline is the deck out back, which offers outstanding vistas. Some of the best in the entire metro-area. Imagine relaxing on your large deck taking in a Colorado sunset while you carry dinner out through a set of French doors that let you bring the outside in. A combination rarely available at any price, let alone this one. Living in Highlands Ranch includes all the perks, including access to all the HRCA recreation centers. Northridge Rec Center is minutes away and offers tennis, pools, and a fitness center. This home feeds into some of the highest-rated schools in town, and it is near trails, Northridge Park, and Dad Clark Park. Quick access to Broadway, C-470, DTC, shopping, and dining. Location, lot, and price like this rarely align in Highlands Ranch. Clean and completely move-in ready. Schedule your showing today.
- Listing Status:
- Active
- Data Last Updated:
- July 26, 2026 at 9:21PM
- Listing Office:
- The Agency - Denver : shawn.li@theagencyre.com,303-547-7375
- Listing Agent:
- Shawn Li : 303-547-7375
- MLS ID:
- 6221019

- Style: In-Law AreaContemporary
- Other Structures: DeckPatio
- Parking: Attached
- Roofing: Composition
- Windows: Window Coverings
- General: FrameConcreteTri-Level
- HOA Amenities: ClubhouseTennis Court(s)Hot TubPoolSaunaPlaygroundFitness CenterParkTrail(s)Snow Removal171.0Quarterly
- Originating MLS: ires
- School District: Douglas County RE-1
- County: Douglas
- Zoning: PDU
- View: Mountain(s)Plains ViewCity
- Fencing: FencedDog Run/Kennel
- Utilities: Electricity AvailableCable Available
- Water: City
- Sewer: Public Sewer
- Source: ires
- Exclusions: Seller`s personal propertystaging items.
This listing courtesy of Shawn Li , The Agency - Denver
Monthly Payment
- Principal & Interest $
- Property Taxes $
- Home Insurance $
- VA Funding Fee $

 New - 3 days ago