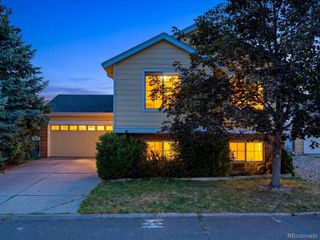
9600 Pendleton Drive, Highlands Ranch, CO 80126
- 3 beds |
- 2 baths |
- 1,279 sqft
 Single-Family Home
  Built in 1986
  3,049sqft lot
 2 car garage
  $410/sqft
  Listed 16 days ago
Property Description
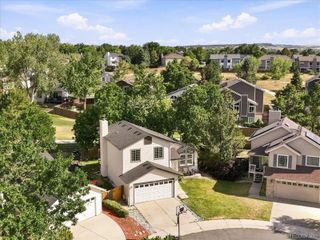
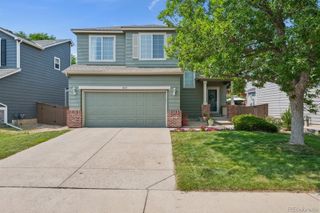
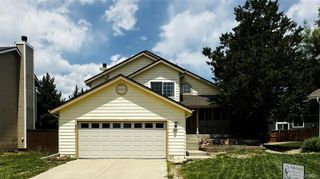
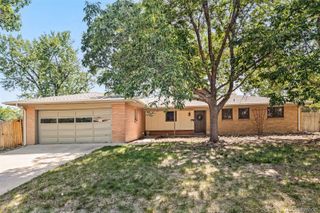
Welcome home to this beautifully updated 3-bedroom, 2-bath home that's clean, stylish, and move-in ready! New luxury plank vinyl flooring, fresh interior paint, new baseboards, refrigerator, sod, and Rain Bird sprinkler controller make this home feel fresh and inviting. Major updates within the last 3 years include a new roof, exterior paint, and HVAC for added peace of mind. The bright, inviting floor plan offers comfortable living spaces for everyday living and entertaining. Enjoy privacy and peaceful open space directly behind the home. Conveniently located within walking distance to Bear Canyon Elementary and just minutes from parks, playgrounds, schools, shopping, the local farmers market, and E-470. Don't miss this exceptional opportunity!
- Listing Status:
- Active
- Data Last Updated:
- July 26, 2026 at 9:20PM
- Listing Office:
- Compass - Denver : 303-536-1786
- Listing Agent:
- Lisa M. Taylor : 303-882-2000
- MLS ID:
- 2758462

- Parking: Parking spaces: 2
- Roofing: Composition
- General: Tri-Level
- HOA Amenities: Fitness CenterPoolTennis Court(s)Trail(s)Maintenance Grounds174.0Quarterly
- Originating MLS: recolorado
- School District: Douglas RE-1
- County: Douglas
- Zoning: PDULOT 70 HIGHLANDS RANCH #62A .074 AM/LR0336725
- Water: Public
- Sewer: Public Sewer
- Source: recolorado
- Ownership: Corporation/Trust
- Exclusions: Personal Property
This listing courtesy of Lisa M. Taylor , Compass - Denver
Monthly Payment
- Principal & Interest $
- Property Taxes $
- Home Insurance $
- VA Funding Fee $

 New - 3 days ago