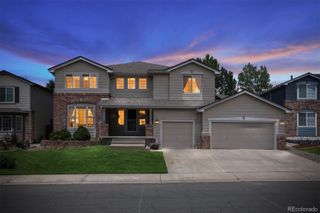
9304 Montrose Way, Littleton, CO 80126
- 5 beds |
- 4 baths |
- 3,243 sqft
 Single-Family Home
  Built in 1987
  6,970sqft lot
 2 car garage
  $262/sqft
  Listed 16 days ago
Property Description
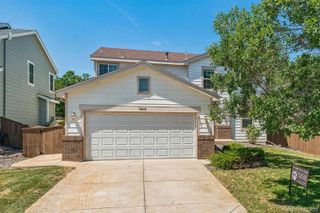
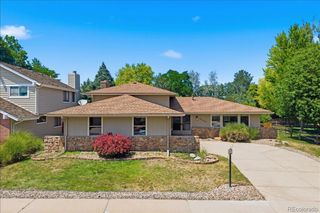
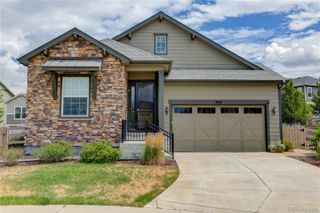
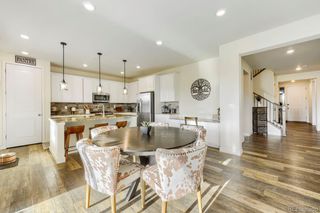
Welcome to 9304 Montrose Way, a beautifully updated 5-bedroom, 4-bathroom home offering 3,291 finished square feet in one of Highlands Ranch's most desirable locations. Thoughtfully refreshed throughout, this move-in ready home features a stunning updated kitchen, fresh interior paint, new flooring and carpet, modern light fixtures, updated railings, and the peace of mind of a new roof and skylight. The bright, inviting interior is filled with natural light and warm, welcoming finishes that create an exceptional living environment. The spacious floor plan offers flexibility for everyday living and entertaining with multiple living spaces and generously sized bedrooms to accommodate family, guests, or a home office. The finished walkout basement provides additional living space ideal for a recreation room, media area, fitness space, or guest retreat while offering seamless access to the backyard. Step outside onto the expansive back deck featuring a retractable awning, creating the perfect setting to relax, entertain, or enjoy Colorado's beautiful weather. Adding even more value, the home includes owned solar panels with no lease or loan to assume, providing the benefits of energy efficiency and lower utility costs without additional monthly obligations. Ideally situated near parks, trails, top-rated schools, shopping, dining, and Highlands Ranch's outstanding recreation centers, this home offers the perfect combination of modern updates, functional living space, and an exceptional location. Move-in ready and meticulously updated, 9304 Montrose Way is an incredible opportunity to enjoy everything Highlands Ranch has to offer.
- Listing Status:
- Active
- Data Last Updated:
- July 26, 2026 at 9:20PM
- Listing Office:
- RE/MAX Professionals : 303-268-8800
- Listing Agent:
- Adrian Veideman : 303-929-8749
- MLS ID:
- 5612575

- General: Private YardRain Gutters
- Style: Traditional
- Other Structures: Front PorchDeck
- Parking: ConcreteParking spaces: 2
- Roofing: Composition
- Windows: Double Pane WindowsSkylight(s)
- General: Two
- Road/Access: Public
- HOA Amenities: ClubhouseFitness CenterParkPlaygroundPoolTennis Court(s)Trail(s)175.0Quarterly
- Originating MLS: recolorado
- School District: Douglas RE-1
- County: Douglas
- Zoning: PDULOT 10 BLK 3 HIGHLANDS RANCH # 17 0.161 AM/LR0329326
- Fencing: Full
- Current Use: Live/Work
- Utilities: Electricity ConnectedNatural Gas Connected110V220 Volts
- Water: Public
- Sewer: Public Sewer
- Source: recolorado
- Ownership: Individual
- Exclusions: Sellers Personal Property
This listing courtesy of Adrian Veideman , RE/MAX Professionals
Monthly Payment
- Principal & Interest $
- Property Taxes $
- Home Insurance $
- VA Funding Fee $

 New - 16 hours ago