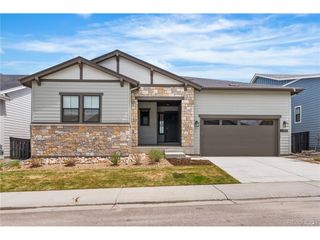
9436 Mt Jackson St, Littleton, CO 80125
- 4 beds |
- 4 baths |
- 3,304 sqft
 Single-Family Home
  Built in 2019
  7,405sqft lot
 3 car garage
  $331/sqft
  Listed 4 days ago
Property Description
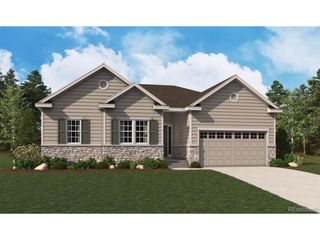
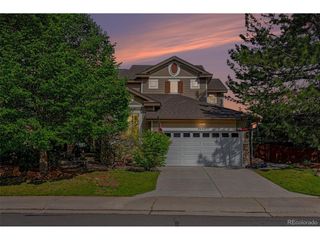
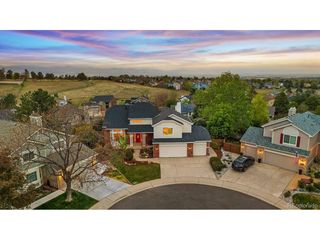
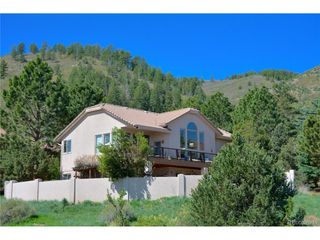
Located on one of the most desirable lots in Sterling Ranch, this exceptional two-story home shows like a model and offers breathtaking panoramic mountain views overlooking open space and Burns Park with playgrounds, pickleball courts, sport courts, open play fields, and more. Thoughtfully upgraded throughout, the home features 10-foot ceilings, custom 8-foot doors, newer luxurious carpet, designer fixtures, barn doors, UV/privacy window coatings, tankless water heater, and extensive smart home technology. The gourmet kitchen is designed for entertaining with upgraded appliances, a massive center island, and seamless flow into the open-concept living spaces. The main-floor owner's retreat offers a spacious walk-in closet, and convenient walk-through laundry access. Upstairs features a secondary primary suite and a large loft providing flexible living space for guests, office, or recreation. The professionally designed backyard creates a private park-like setting with a covered patio, paver patio, multi-tiered seating areas, raised garden beds, mature trees, and full fencing. The covered front porch with shades and heater provides the perfect place to relax and enjoy Colorado sunsets and sweeping Front Range views. Additional highlights include a Sonos integrated multi-room and patio speaker system, smart home automation through the Steward app controlling lights, locks, cameras, blinds, sprinklers, and more, plus a tandem 3-car garage with high-end epoxy/polyaspartic floor coating. Paid-off solar keeps utility costs exceptionally low, with electric bills as low as $25/month. Residents enjoy Sterling Ranch's extensive amenities including miles of trails, parks, community pool, clubhouse, fitness center, pickleball courts, food truck nights, brewery, coffee shop, and easy access to Chatfield State Park, Roxborough State Park, and Waterton Canyon for endless outdoor recreation.
- Listing Status:
- Active
- Data Last Updated:
- May 25, 2026 at 11:24PM
- Listing Office:
- Kentwood Real Estate DTC, LLC : chad@barnardteam.com,303-881-4387
- Listing Agent:
- Chad Barnard : 303-881-4387
- MLS ID:
- 9527009

- General: Sprinkler SystemTandem Garage
- Other Structures: Patio
- Parking: Attached
- Roofing: Composition
- General: FrameBrickOtherTwo
- HOA Amenities: PoolPlaygroundFitness CenterParkTrail(s)Trash0.0Annually
- Originating MLS: ires
- School District: Douglas County RE-1
- County: Douglas
- View: Mountain(s)
- Fencing: Fenced
- Utilities: Electricity AvailableCable Available
- Water: City
- Sewer: Public Sewer
- Source: ires
- Exclusions: Sellers personal property
This listing courtesy of Chad Barnard , Kentwood Real Estate DTC, LLC
Monthly Payment
- Principal & Interest $
- Property Taxes $
- Home Insurance $
- VA Funding Fee $

 New - 3 days ago