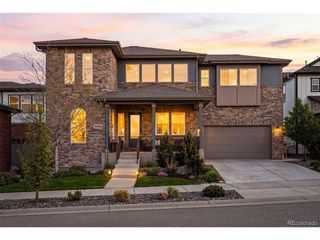
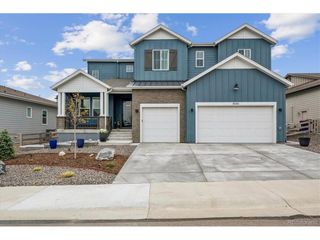
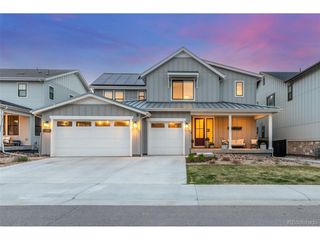
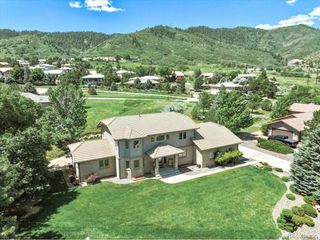
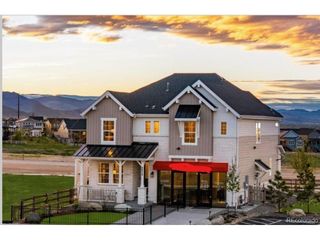
6698 Condor Run, Littleton, CO 80125
- 5 beds |
- 3 baths |
- 3,240 sqft
 Single-Family Home
  Built in 1995
  0.31acre lot
 2 car garage
  $370/sqft
  Listed 11 days ago
Property Description
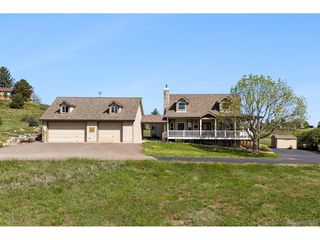
This gorgeous ranch-style home boasts grand windows, capturing amazing views of the Denver Skyline, Arrowhead Golf Course & Chatfield Reservoir! Hardwood floors grace much of the main level. The updated kitchen, with beautiful custom cabinets, 6-burner gas range, stainless appliances & large center island will satisfy the most discerning chef! The dining room looks out to mesmerizing views! The great room has 15' ceilings and large windows that bring the majestic environment right inside! This room grants access to a fantastic covered deck that procures the same unbelievable views and overlooks the stunning, peaceful yard with an incredible 75 foot stream & pond, an abundance of perennial plantings, a spiral staircase leading to the gorgeous flagstone patio and a private wall around the entire yard! The finished walk-out is comprised of a wonderful family room, an inviting sitting area that is perfect for reading or meditation to relax the soul. There is a huge 3/4 bath, 2 more bedrooms and ample storage on this level as well. This level of the home walks out to that amazing pond & private rear yard! The attached 2-car garage includes an incredible car lift! Improvements include a new A/C & furnace, updated primary bath & guest bath on main level, updated kitchen with new appliances, new deck & spiral staircase & a reverse osmosis water filter! A stucco exterior & tile roof place the final polish on this delightful home!
- Listing Status:
- Active
- Data Last Updated:
- May 25, 2026 at 11:24PM
- Listing Office:
- Realty One Group Premier : TNT@TODDANDTRACYCOLE.COM,303-888-4510
- Listing Agent:
- Todd & Tracy Cole : 303-888-4510
- MLS ID:
- 6645168

- General: Bath
- Style: Contemporary
- Other Structures: DeckPatio
- Parking: Attached
- Roofing: Tile
- Windows: Window Coverings
- General: StuccoOne
- Road/Access: Privately MaintainedSecurity Gate
- HOA Amenities: ClubhousePlaygroundParkTrail(s)GatedTrashSnow Removal2888.0Annually
- Originating MLS: ires
- School District: Douglas County RE-1
- County: Douglas
- Utilities: Natural Gas AvailableElectricity Available
- Water: City
- Sewer: Public Sewer
- Source: ires
- Exclusions: Air hockey table in basementseller's personal items
This listing courtesy of Todd & Tracy Cole , Realty One Group Premier
Monthly Payment
- Principal & Interest $
- Property Taxes $
- Home Insurance $
- VA Funding Fee $

 New - 2 days ago