9673 W Chatfield Ave B, Littleton, CO 80128
- 2 beds |
- 3 baths |
- 1,233 sqft
 Condominium
  Built in 1984
  —— sqft lot
  1 car garage
  $296/sqft
  Listed 7 days ago
Property Description
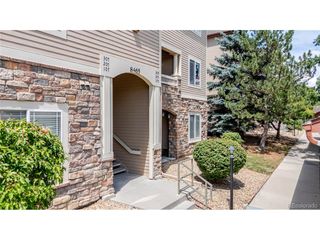
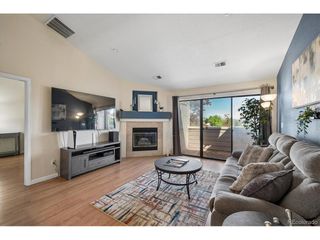
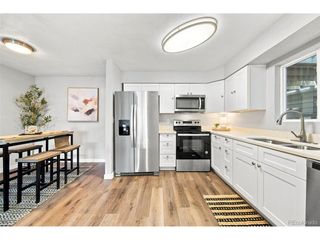
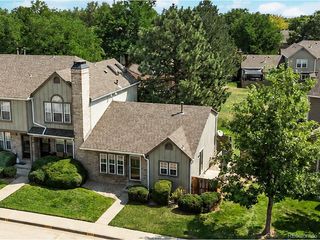
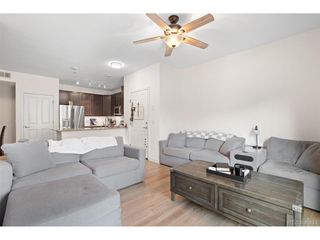
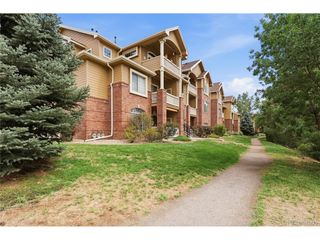
Backing to quiet green space with no neighbors directly behind, this two-bedroom, two-and-a-half-bath Dakota Station townhome offers privacy, additional basement living space, and several recently replaced major systems. Large windows and sliding glass doors bring natural light across the main level and open to a private fenced backyard with direct gate access to the greenbelt. The main level also features laminate plank flooring and a wood-burning fireplace. The kitchen includes granite countertops and stainless steel appliances, including a new dishwasher installed in 2026. Upstairs, both spacious bedrooms have their own private bathrooms. The partially finished basement adds valuable flex space that can serve as a second living area, home office, workout room, or media space. The unfinished portion provides a dedicated laundry area with the included washer and dryer, plus valuable storage. The home offers 1,233 finished square feet, along with approximately 232 square feet of unfinished basement space. Major system updates include a new air-conditioning system and heat pump installed in 2024, along with a new furnace and water heater installed in 2025. The home also includes a designated parking space directly in front of the unit and is within walking distance of the community pool. Located near Chatfield State Park, hiking and biking trails, parks, tennis and pickleball courts, shopping, dining, and C-470. This property also features a preferred lender incentive of up to 1.5% lender credit from preferred lender. Contact Listing Agent for Details.
- Listing Status:
- Active
- Data Last Updated:
- August 20, 2026 at 12:24PM
- Listing Office:
- Serhant Colorado LLC : Dave@egdenver.com,928-279-8695
- Listing Agent:
- David Williams : 928-279-8695
- Contact:
- Dave@egdenver.com,928-279-8695
- MLS ID:
- 9224069

- Other Structures: Patio
- Parking: Reserved
- Roofing: Composition
- Windows: Skylight(s)
- General: FrameBrickWood SidingConcreteTwo
- HOA Amenities: Tennis Court(s)PoolTrashSnow RemovalExterior MaintenanceWaterSewer401.79Monthly
- Originating MLS: ires
- School District: Jefferson Dist R-1
- County: Jefferson
- Fencing: Fenced
- Water: City
- Sewer: Public Sewer
- Source: ires
- Exclusions: Seller's personal property
This listing courtesy of David Williams , Serhant Colorado LLC
Monthly Payment
- Principal & Interest $
- Property Taxes $
- Home Insurance $
- VA Funding Fee $

 New - 8 hours ago