9777 Banner Peak St, Littleton, CO 80125
- 3 beds |
- 3 baths |
- 1,540 sqft
 Duplex
  Built in 2023
  3,049sqft lot
 2 car garage
  $357/sqft
  Listed 25 days ago
Property Description
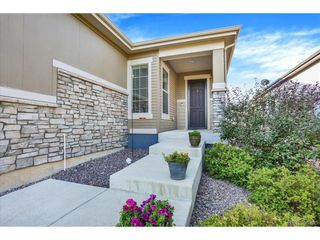
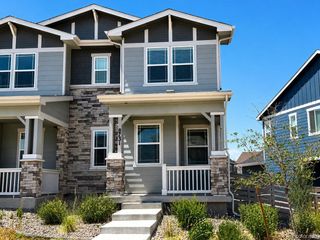
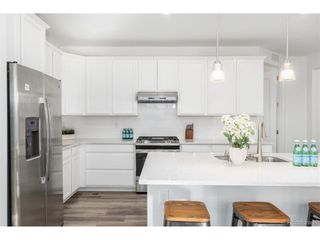
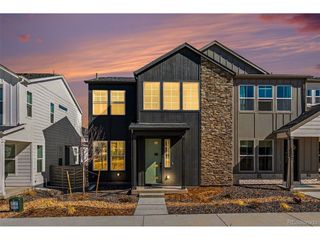
Discover modern living in the heart of Sterling Ranch. Built in 2023, this beautifully maintained 3-bedroom, 3-bath home pairs thoughtful design with the ease and efficiency of newer construction. The open main level creates a natural flow between the kitchen, dining, and living spaces, with quartz countertops and contemporary finishes anchoring a kitchen designed for both everyday life and gathering. Smart-home features add convenience with connected lighting and keyless entry, while the two-car garage provides plenty of room for vehicles and gear. Upstairs, the primary suite offers a comfortable retreat alongside two additional bedrooms and well-appointed baths. The unfinished basement, already equipped with rough-in plumbing, offers a blank canvas for future expansion and the opportunity to create a space tailored entirely to your needs. Set within Sterling Ranch, life extends well beyond the front door. Enjoy miles of trails, parks, open space, community events, and neighborhood amenities, with the spectacular landscapes and hiking trails of Roxborough State Park just 4 miles away and Chatfield State Park nearby for boating, paddleboarding, fishing, trails, and days spent outdoors. Built in 2023 and ready to enjoy, this home brings together modern finishes, smart-home convenience, future potential, and incredible access to the Colorado outdoors.
- Listing Status:
- Active
- Data Last Updated:
- August 25, 2026 at 7:22AM
- Listing Office:
- Realty One Group Elevations, LLC : 720-770-3770
- Listing Agent:
- Jonathan Edewaard : 720-290-8818
- Contact:
- 720-770-3770
- MLS ID:
- 8225692

- Other Structures: Patio
- Parking: Attached
- Roofing: Composition
- General: FrameCompositionTwo
- HOA Amenities: ClubhousePoolSaunaPlaygroundFitness CenterParkTrail(s)TrashSnow Removal75.0Monthly
- Originating MLS: ires
- School District: Douglas County RE-1
- County: Douglas
- Fencing: Partial
- Utilities: Electricity AvailableCable Available
- Water: City
- Sewer: Public Sewer
- Source: ires
- Exclusions: All personal property.
This listing courtesy of Jonathan Edewaard , Realty One Group Elevations, LLC
Monthly Payment
- Principal & Interest $
- Property Taxes $
- Home Insurance $
- VA Funding Fee $