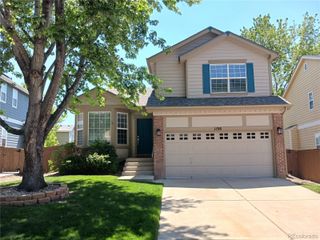
7810 Plateau Creek Lane, Littleton, CO 80125
- 2 beds |
- 2 baths |
- 1,657 sqft
 Single-Family Home
  Built in 2020
  4,792sqft lot
 2 car garage
  $380/sqft
  Listed 18 days ago
Property Description
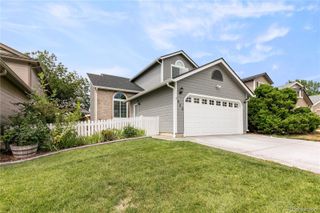
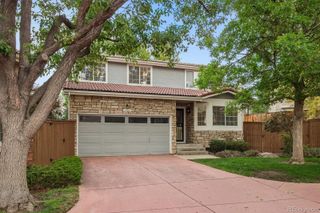
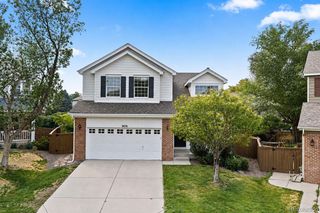
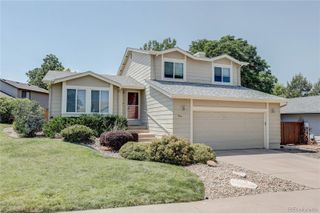
Welcome home to Sterling Ranch, where thoughtful design meets an incredible Colorado lifestyle! This beautifully designed ranch home offers 3,314 square feet, giving you the freedom to redefine what "downsizing" really means. Whether you're purchasing your first home or looking for convenient main-floor living without sacrificing space, this home delivers. Everything you need is on one level, while the expansive unfinished basement—with egress windows and a bathroom rough-in—is ready for future bedrooms, a recreation room, home gym, or whatever fits your lifestyle. Start your mornings on the inviting front porch, where neighbors still wave hello, or unwind in the evenings on the covered back patio overlooking the private, fenced backyard complete with a sprinkler system. Built with exceptional quality, this home offers the solid construction, providing a quiet, peaceful interior where you won't hear the neighbors. Inside, you'll love the practical mudroom just off the garage, featuring a built-in bench and abundant storage for coats, boots, backpacks, and everyday essentials. Living in Sterling Ranch means more than owning a home—it's joining one of Colorado's premier master-planned communities. Residents enjoy a spectacular clubhouse featuring a coffee shop, restaurant and bar, fitness center, resort-style pool, pickleball courts, miles of scenic trails, year-round community events, and even a complimentary Colorado State Parks Pass to help you explore everything our beautiful state has to offer. This is Colorado living at its best!
- Listing Status:
- Active
- Data Last Updated:
- August 25, 2026 at 7:20AM
- Listing Office:
- Priority Properties : 303-522-8364
- Listing Agent:
- Deb Kirschbaum : 303-522-8364
- MLS ID:
- 6876543

- General: LightingPrivate Yard
- Other Structures: Front PorchCovered
- Parking: Parking spaces: 2
- Roofing: Composition
- Windows: Double Pane WindowsEgress WindowsWindow Treatments
- General: One
- Road/Access: Public
- HOA Amenities: 0.0Included in Property Tax
- Originating MLS: recolorado
- School District: Douglas RE-1
- County: Douglas
- Zoning: LOT 87 STERLING RANCH 2 0.110 AM/LR0498452
- Fencing: Partial
- Utilities: Electricity ConnectedNatural Gas Connected
- Water: Public
- Sewer: Public Sewer
- Source: recolorado
- Ownership: Individual
- Exclusions: WasherDryerbasement shelvingmounted TV (mount stays)Ring doorbell (replaced w/original) and seller's property
This listing courtesy of Deb Kirschbaum , Priority Properties
Monthly Payment
- Principal & Interest $
- Property Taxes $
- Home Insurance $
- VA Funding Fee $

 New - 3 days ago