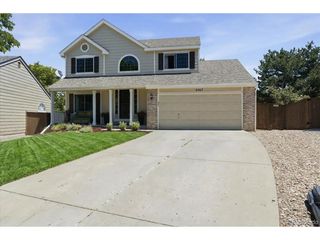
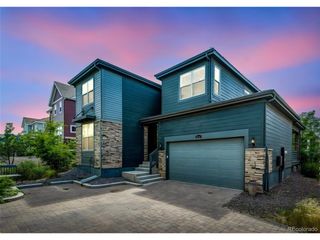
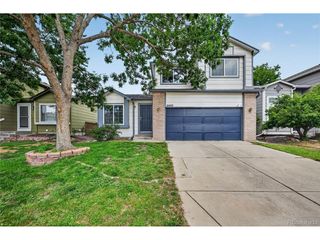
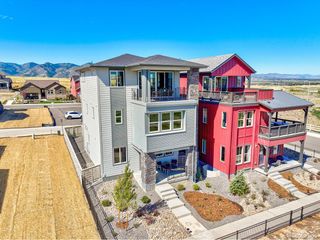
9874 N Crystal Lake Dr, Littleton, CO 80125
- 4 beds |
- 3 baths |
- 2,489 sqft
 Single-Family Home
  Built in 2002
  7,841sqft lot
 3 car garage
  $297/sqft
  Listed 12 days ago
Property Description
Walk through the front door of 9874 N Crystal Lake Dr and the layout does the selling for you: a dramatic two-story entry opens onto a main level built for real life - a private study for the work-from- home days, a great room that flows into the kitchen and breakfast nook, and a formal dining room that still feels connected to everything else. Upstairs, the primary suite delivers a 5-piece bath and a walk- in closet, and second-floor laundry means no hauling baskets up and down stairs. Downstairs, an unfinished walk-out basement (already roughed in for a bathroom) is a blank canvas - extra bedrooms, a rec room, a home gym, take your pick. Step outside and you'll understand why this lot doesn't come around often! A walkway leads right out back to a pond and the open space beyond it, with lake views straight off your deck. Located minutes from Waterton Canyon, Chatfield State Park, Roxborough State Park, and Arrowhead Golf Course.
- Listing Status:
- Active
- Data Last Updated:
- July 27, 2026 at 6:21AM
- Listing Office:
- RE/MAX Professionals : justinrealestate@gmail.com,303-514-7889
- Listing Agent:
- Justin Phillips : 303-514-7889
- MLS ID:
- 5341156

- General: Balcony
- Other Structures: DeckPatio
- Parking: Attached
- Roofing: Composition
- General: FrameStuccoWood SidingTwo
- HOA Amenities: PlaygroundParkTrail(s)Trash45.0Monthly
- Originating MLS: ires
- School District: Douglas County RE-1
- County: Douglas
- Zoning: PDU
- View: Mountain(s)Water
- Fencing: Fenced
- Utilities: Electricity AvailableCable Available
- Water: City
- Sewer: Public Sewer
- Source: ires
- Exclusions: seller's personal property
This listing courtesy of Justin Phillips , RE/MAX Professionals
Monthly Payment
- Principal & Interest $
- Property Taxes $
- Home Insurance $
- VA Funding Fee $


 New - 3 days ago