9962 W Victoria Pl 108, Littleton, CO 80127
- 2 beds |
- 2 baths |
- 1,138 sqft
 Condominium
  Built in 2023
  —— sqft lot
  1 car garage
  $475/sqft
  Listed 18 days ago
Property Description
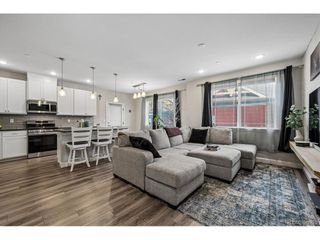
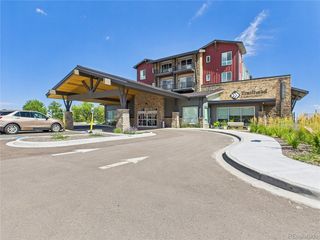
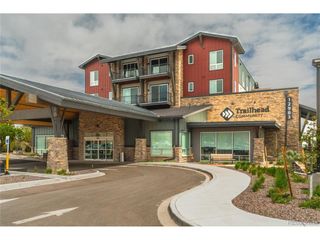
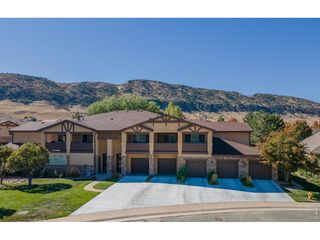
Welcome to this rare ground-level end unit, ideally positioned on the bluff with truly spectacular, unobstructed views of Chatfield Reservoir, the Denver Botanic Gardens at Chatfield, Hildebrand Open Space, and the Rocky Mountains. NO STAIRS! No compromise-just exceptional views, Enjoy the best of Colorado living with open space, trails, biking, shopping, and dining all just steps from your door. This beautifully upgraded Lokal Homes residence offers luxury vinyl plank flooring, quartz countertops, premium upgraded cabinetry, a gas range, and stainless steel appliances. The versatile oven even functions as an air fryer. A washer and dryer are included for added convenience. Step outside onto your private patio and take in stunning sunrise views overlooking Arrowhead, Roxborough, Trailmark, and Ravenna. The attached garage is conveniently located just steps from the unit, making everyday living effortless. Thoughtful upgrades and an unbeatable location. With C-470 less than two minutes away, you'll enjoy quick and convenient access to downtown Denver, the Denver Tech Center, and the mountains. This is Colorado living at its finest-peaceful, picturesque, and perfectly connected.
- Listing Status:
- Pending
- Data Last Updated:
- October 5, 2026 at 7:21AM
- Listing Office:
- Carter Colorado Realty : michael@cartercoloradorealty.com
- Listing Agent:
- Michael Carter : 303-591-3812
- Contact:
- michael@cartercoloradorealty.com
- MLS ID:
- 6541843

- General: Eat-in KitchenOpen FloorplanPantryWalk-In Closet(s)Kitchen Island
- Appliances: Self Cleaning OvenDishwasherRefrigeratorDryerMicrowaveDisposalFire Alarm
- A/C: Central AirCeiling Fan(s)
- Heating: Forced Air
- Eco/Green Feature: WindowsThermostat
- Style: Contemporary
- Other Structures: Patio
- Parking: Detached
- Roofing: Composition
- Windows: Window Coverings
- General: FrameBrickWood SidingOne
- HOA Amenities: ClubhouseHot TubPoolPlaygroundFitness CenterParkTrashSnow RemovalExterior MaintenanceCable TVWaterSewer475.0Monthly
- Originating MLS: ires
- School District: Jefferson Dist R-1
- County: Jefferson
- View: Mountain(s)HillsPlains ViewWater
- Utilities: Electricity AvailableCable Available
- Water: City
- Sewer: Public Sewer
- Source: ires
- Exclusions: Sellers personal property.
This listing courtesy of Michael Carter , Carter Colorado Realty
Monthly Payment
- Principal & Interest $
- Property Taxes $
- Home Insurance $
- VA Funding Fee $

 New - 2 days ago