331 LaPlata Dr, Livermore, CO 80536
- 3 beds |
- 4 baths |
- 3,240 sqft
 Single-Family Home
  Built in 1999
  5.8acre lot
 3 car garage
  $201/sqft
  Listed 3 months ago
Property Description
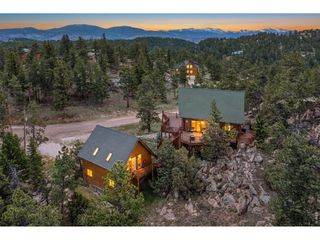
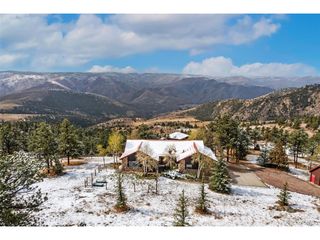
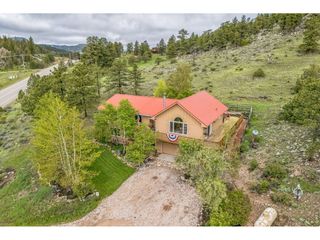
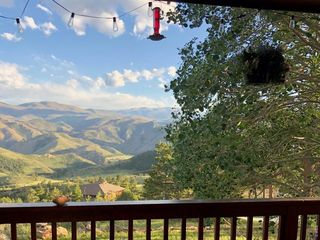
Discover the ultimate Colorado retreat on this sprawling 5.8 acre lot, located just 30 minutes from the heart of Fort Collins and a quick drive to Red Feather Lakes! Zoned for horses, this beautiful property is ready for its next owner. Enjoy over 3,200 sq. ft. of living space in this mountain home that perfectly captures the balance of modern convenience and natural escape. The main level is the heart of the home, featuring an open concept kitchen complete with maple cabinetry, a center island, and expansive windows. Two separate doors lead from the kitchen into a spectacular sunroom with soaring ceilings and venting skylights that invite the mountain breeze inside. Nearby, a sun-drenched dining nook, a cozy fireplace in the living room, and a convenient laundry room complete the main living area. Retreat upstairs to the primary suite, where you'll be welcomed by more beautiful views, a private bath, and a walk-in closet. Another bedroom and guest bath round out this level. Downstairs, the walkout basement offers even more flexibility with a large family room, another bedroom, and a second sunroom. Outside, the massive wraparound decks offer front row seats to our incredible Colorado sky. In addition, this property offers an oversized 3-car attached garage for all your gear and toys! With professional fire mitigation completed in January 2025, this home is as secure as it is beautiful.
- Listing Status:
- Active
- Data Last Updated:
- July 28, 2026 at 4:22AM
- Listing Office:
- Group Centerra : 9705908653
- Listing Agent:
- Debbie Hansen : 9706130700
- MLS ID:
- 1057158

- General: Balcony
- Style: Contemporary
- Other Structures: Deck
- Parking: RV Access/ParkingAttached
- Roofing: Composition
- Windows: Skylight(s)Window Coverings
- General: FrameCedarTwo
- Road/Access: Privately Maintained
- HOA Amenities: Management444.0Annually
- Originating MLS: ires
- School District: Poudre
- County: Larimer
- Zoning: ResR0605913
- View: Hills
- Fencing: Dog Run/Kennel
- Utilities: Electricity AvailablePropaneCable AvailablePV REA
- Water: Well
- Sewer: Septic Tank
- Source: ires
- Exclusions: Seller's Personal Property
This listing courtesy of Debbie Hansen , Group Centerra
Monthly Payment
- Principal & Interest $
- Property Taxes $
- Home Insurance $
- VA Funding Fee $