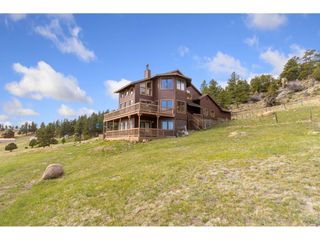
76 Rocky Vista Ct, Livermore, CO 80536
- 3 beds |
- 3 baths |
- 2,764 sqft
 Single-Family Home
  Built in 1994
  2.53acre lot
 3 car garage
  $280/sqft
  Listed 2 months ago
Property Description
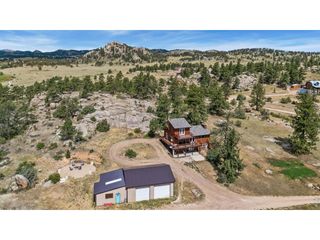
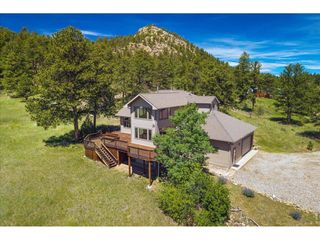
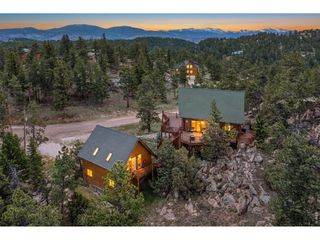
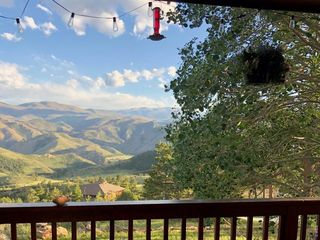
When you dream of a home in the mountains, this is what comes to mind! Phenomenal forever unobstructed views of the snow capped Mummy Range and the timbered hills and valley below framed by large picture windows in the living areas of the house. So relaxing to take in the mountain air and the incredible skies that Mother Nature provides. Relaxing with your favorite beverage while enjoying a colorful sunset is a wonderful way to end your day. The flagstone patio offers another option with great views and is wired for a future hot tub. Imagine the snow falling while you bask in your private spa! This home offers so many special features such as tongue-in-groove ceilings, solid wood doors, oak-look tile flooring, metal roof, whole house fan, well and septic, storage shed for toys in addition to the attached 3-car garage. Granite counter tops in the kitchen, all appliances are included plus washer and dryer. Great open floor plan offers so much storage and options for living areas and an office if needed. Home would work well for multi-generational living with each level having it's own living space, bedroom(s) and bath. Easy access off Gate One in Glacier View with level roads so coming and going year round is no problem but you'll likely not want to leave once you're home. Road maintenance is provided by the affordable HOA. Feel like you're on vacation in your own mountain home every day and watch the deer, elk and wild turkeys that prowl the land! Nicknamed the "Pinecone" - you won't want to miss this special home and experience the magic of the view and tranquility.
- Listing Status:
- Active
- Data Last Updated:
- July 28, 2026 at 2:23AM
- Listing Office:
- The Group Inc - Harmony : kathy@kathybeck.com,970-213-8475
- Listing Agent:
- Katherine Beck : 970-213-8475
- MLS ID:
- 8817522

- General: Oversized Garage
- Style: Contemporary
- Other Structures: DeckPatio
- Parking: Attached
- Roofing: Metal
- Windows: Window Coverings
- General: CedarOne
- Road/Access: Privately Maintained
- HOA Amenities: PlaygroundParkSnow Removal500.0Annually
- Originating MLS: ires
- School District: Poudre
- County: Larimer
- Zoning: E
- View: Mountain(s)
- Fencing: Dog Run/Kennel
- Utilities: Electricity AvailablePropane
- Water: Well
- Sewer: Septic Tank
- Source: ires
- Exclusions: Seller and Tenant's Personal Property
This listing courtesy of Katherine Beck , The Group Inc - Harmony
Monthly Payment
- Principal & Interest $
- Property Taxes $
- Home Insurance $
- VA Funding Fee $