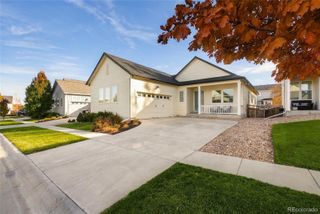
2055 Wildwood Street, Lochbuie, CO 80603
- 3 beds |
- 3 baths |
- 1,980 sqft
 Single-Family Home
 Built in 2019
 6,098sqft lot
 2 car garage
 $222/sqft
 Listed 1 month ago
Property Description
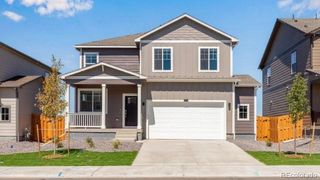
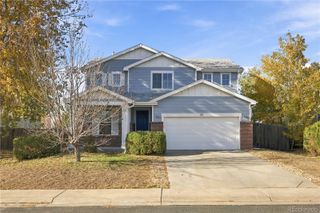
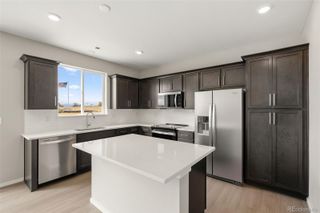
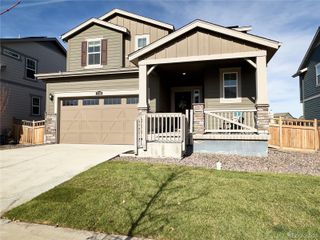
From sunrise mornings to backyard gatherings, this inviting 3-bedroom, 3-bathroom two-story home in Lochbuie has space to enjoy every part of your day! A fresh coat of interior paint & freshly cleaned carpets create a welcoming first impression. The main floor brings the kitchen, dining room & living room together in a layout that makes everyday living & entertaining easy. Abundant cabinetry, expansive granite countertops & a walk-in pantry give the spacious kitchen plenty of room for meal preparation & storage, while the adjacent dining room overlooks the backyard & flows naturally into the living room. Additional storage closets & an updated guest bathroom complete the main level. Upstairs, a versatile loft provides room for a home office, reading retreat, playroom or movie lounge, while the large laundry room with storage keeps laundry conveniently close to all three bedrooms. The spacious, east-facing primary bedroom welcomes Colorado’s morning light, creating a lovely spot to start your day. Its en suite bathroom features double vanities, a dedicated linen closet & direct access to the walk-in closet. Two additional bedrooms, including one with its own walk-in closet, share a full bathroom conveniently positioned nearby. Stone countertops throughout the home add a cohesive finishing touch. Step outside to a backyard ready for relaxing & entertaining, with a large concrete patio for outdoor dining, a sprinkler system & a storage shed for tools & seasonal extras. A neighborhood park within walking distance makes it easy to enjoy time outdoors, while nearby Prairie Center in Brighton provides shopping & dining options. Barr Lake State Park adds opportunities for hiking, birdwatching & picnicking, giving you even more ways to enjoy Colorado’s outdoors. Come explore the thoughtful layout, generous storage & inviting spaces that make this home stand out!
- Listing Status:
- Active
- Date Added:
- October 17, 2026
- Data Last Updated:
- November 19, 2026 at 7:08AM
- Listing Office:
- 360 Real Estate Inc : jeniferteam360@gmail.com,720-322-6858
- Listing Agent:
- Jenifer Vigil :
- Contact:
- jeniferteam360@gmail.com,720-322-6858
- MLS ID:
- 4852548

- Style: Traditional
- Other Structures: Patio
- Roofing: Composition
- General: FrameWood SidingTwo
- HOA Amenities: 67.0Monthly
- Originating MLS: REcolorado
- School District: Weld County RE 3-J
- County: Weld
- Zoning: R8954292
- Utilities: Electricity AvailableElectricity ConnectedNatural Gas AvailableNatural Gas Connected
- Water: Public
- Sewer: Public Sewer
- Source: REcolorado
This listing courtesy of Jenifer Vigil , 360 Real Estate Inc
Monthly Payment
- Principal & Interest $
- Property Taxes $
- Home Insurance $
- VA Funding Fee $

 New - 2 days ago